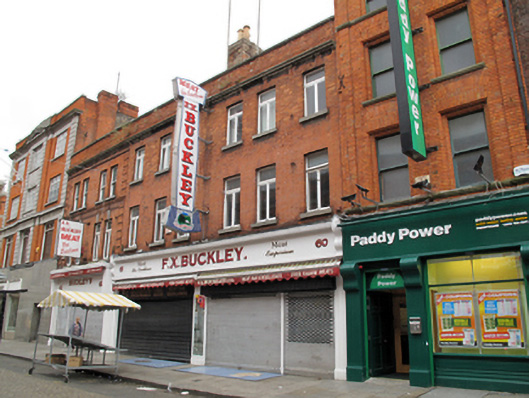
What is recorded here
Pair of terraced three-bay three-storey brick commercial buildings, built 1920, with continuous replacement timber shopfront to ground floor. Flat roof hidden behind red brick parapet wall having granite coping and brick chimneystack with clay pots to party wall. Red brick walls laid in Flemish bond with granite cornice to base of parapet, extending across neighbouring building to north. Gauged brick square-headed window openings with granite sills and original timber casement windows.
Rebuilt by the architect Patrick Munden, as part of the reconstruction of the O'Connell Street area after the 1916 Rising, this pair of modest buildings conforms to a design that is repeated along the streetscape. The contractor was O'Rafferty and McGahan, of Great Strand Street. Despite the loss of original shopfronts, the retention of original windows and general composition provide for a coherent streetscape and fitting backdrop to the colourful market street.
This does not grant access. Most recorded buildings are privately owned; view them only from public ground unless the owner allows entry.
Places near here
 Buckleysshop/retail outlet · 10 yd
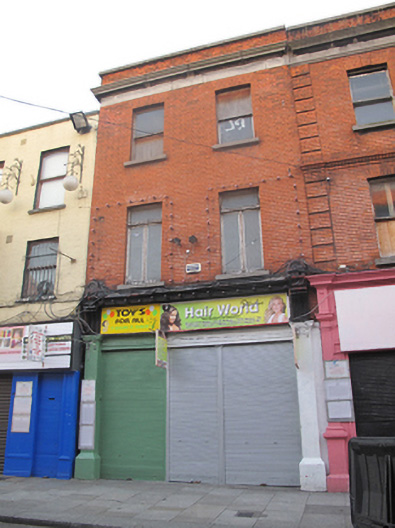 Hair World/Toys For Allhouse · 29 yd
 GPO MuseumMuseum · 127 yd
 CúchulainnMonument · 136 yd
 Father MathewMemorial · 144 yd
 Theobald MathewMonument · 187 yd
 Dublin LetteringHeritage attraction · 188 yd
 Ireland's First Radio BroadcastMemorial · 281 yd
 Burial ground in Unknown TownlandBurial ground · 583 yd
 Burning of the Custom Housearmed conflict · 685 yd
 Bigleaf MapleBigleaf Maple · 791 yd
 London PlaneLondon Plane · 831 yd
Other information
Photo: National Inventory of Architectural Heritage · Website use allowed for educational or private purposes with source credit