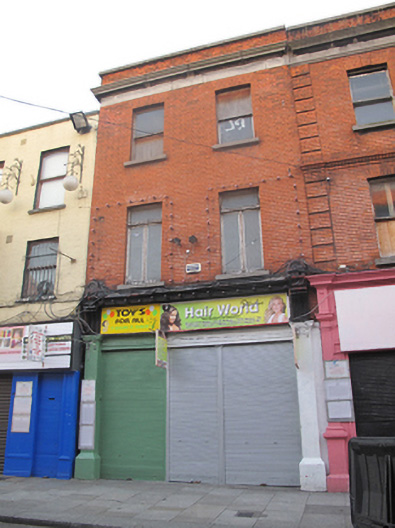
What is recorded here
Terraced two-bay three-storey house, rebuilt c.1917, having render and timber shopfront to ground floor. Flat roof with red brick chimneystacks concealed behind red brick parapet wall having masonry coping. Flemish bond red brick walls with moulded granite cornice over flush granite platband to base of parapet wall. Roughcast rendered wall to side (north) elevation. Square-headed window openings with gauged brick voussoirs and granite sills. Single-pane timber sliding sash windows to second floor, timber casement windows to first floor. Shopfront comprising rendered piers on plinth bases surmounted by fluted timber consoles having timber cornice and fascia. Square-headed window opening over rendered stall-riser flanked by square-headed door openings with replacement double-leaf glazed timber doors.
This modest building, along with much of the surrounding area, was rebuilt following the 1916 Rising. It is largely in keeping with the character of the street as a whole, maintaining the parapet height and fabric of the adjacent buildings to the south. The red brick façade is articulated by a moulded granite cornice and coping, while the shopfront, although it has been significantly altered, adds both context and decorative interest to the building.
This does not grant access. Most recorded buildings are privately owned; view them only from public ground unless the owner allows entry.
Places near here
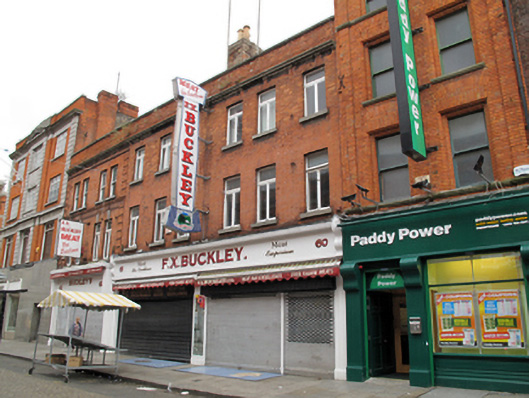 F.X. Buckleyshop/retail outlet · 29 yd
 Buckleysshop/retail outlet · 35 yd
 GPO MuseumMuseum · 126 yd
 Father MathewMemorial · 129 yd
 CúchulainnMonument · 136 yd
 Theobald MathewMonument · 159 yd
 Dublin LetteringHeritage attraction · 159 yd
 Anna ParnellMemorial · 260 yd
 Burial ground in Unknown TownlandBurial ground · 555 yd
 Burning of the Custom Housearmed conflict · 678 yd
 Bigleaf MapleBigleaf Maple · 807 yd
 London PlaneLondon Plane · 835 yd
Other information
Photo: National Inventory of Architectural Heritage · Website use allowed for educational or private purposes with source credit