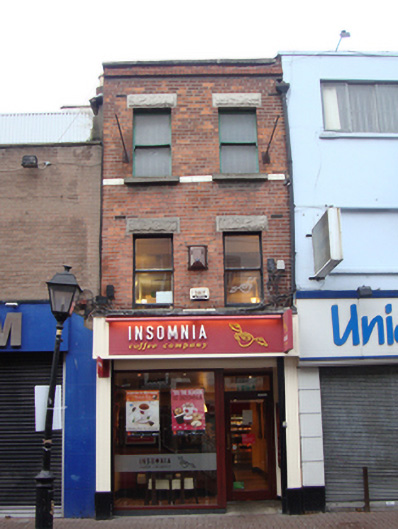
What is recorded here
Terraced two-bay three-storey house, built c.1890, now in use as café. Hipped roof hidden behind red brick parapet wall having granite coping, cement rendered chimneystack with terracotta pots at party wall with No.21 to south. Cast-iron hopper to east elevation breaking through parapet and diverted to north at first floor level. Red brick walls laid in English garden wall bond, having replacement brick to second floor and bull-nosed brick cornice to parapet. Decorative cast-iron vent plates at second floor and first floor window lintel level. Tiled sill courses to first and second floors. Square-headed window openings having rock-faced ribbon dressed granite lintels, granite sills and exposed reveals. One-over-one pane timber sliding sash windows to upper floors. Modern timber shopfront to ground floor.
No.20 Liffey Street Upper maintains an attractive brick front combining with the granite and tiled detailing and the retention of timber sash windows to create an aesthetically pleasing survival within a street of many modern structures. Liffey Street Upper formed part of the Jervis Estate, developed by Humphrey Jervis (1630-1707) in the area around Saint Mary’s Abbey, from 1674 onward. Jervis developed a network of streets arranged in a nine-square grid, including Jervis Street, Stafford Street (now Wolfe Tone Street) and Capel Street, as well as building Essex Bridge. Liffey Street Upper was occupied mainly by furniture brokers in the mid-nineteenth century, and today it remains focused on retail, having many three-storey eighteenth-century houses converted into shops. An early eighteenth-century street, it was mostly rebuilt in the last decades of the nineteenth century.
This does not grant access. Most recorded buildings are privately owned; view them only from public ground unless the owner allows entry.
Places near here
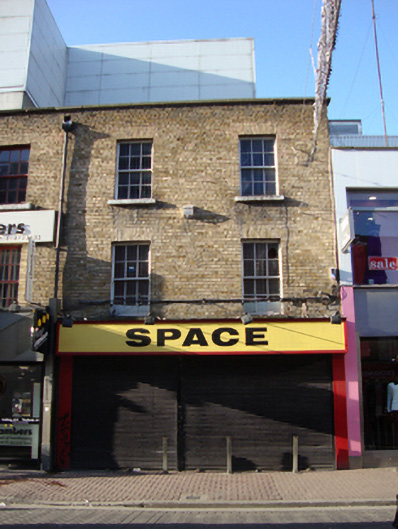 Spacehouse · 25 yd
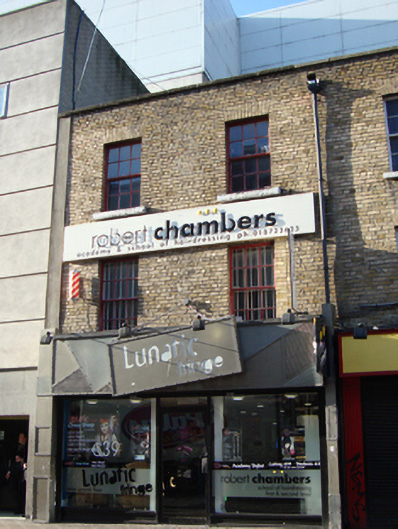 Lunatic Fringe/Robert Chambers Academy & School of Hairdressinghouse · 32 yd
 Sir John T GilbertMemorial · 168 yd
 Sir John Gray Knt MD JPMonument · 345 yd
 William Smith O'Brien MonumentMonument · 359 yd
 National Leprechaun MuseumHeritage attraction · 371 yd
 St Winifred's WellMemorial · 432 yd
 14 Henrietta Street museumMuseum · 594 yd
 Burial ground in Unknown TownlandBurial ground · 737 yd
 London PlaneLondon Plane · 741 yd
 Bigleaf MapleBigleaf Maple · 796 yd
 Burning of the Custom Housearmed conflict · 823 yd
Other information
Photo: National Inventory of Architectural Heritage · Website use allowed for educational or private purposes with source credit