What is recorded here

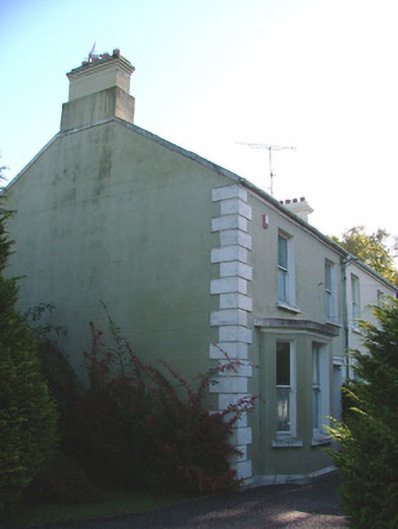
One of a pair of semi-detached two-bay two-storey houses, built in 1909. Set within own grounds. Pitched slate roof with stone gable coping, ruled-and-lined render to chimneystacks and cast-iron rainwater goods. Ruled-and-lined render to walls with rendered quoins. Timber sash windows with painted sills, canted-bay window with timber sash window and painted sills. Recessed doorway with painted rendered surround, timber panelled door to porch with sidelights and overlights of glazed glass. Cast and wrought-iron gates to site.
This house on Killeigh Road, with its rendered façade and timber sash windows, along with its projecting bay window has some worthy architectural details to offer yet the focus of this structure is on the unusual entranceway, rendered moulding surrounds, a square-headed opening to a recessed door. A plain timber door is accentuated by glazed timber panels to the side and above, adding character to the structure.
This does not grant access. Most recorded buildings are privately owned; view them only from public ground unless the owner allows entry.
Places near here
 Ardamoirhouse · 8 yd
 Loughmore Lodgehouse · 54 yd
 BarrowBarrow, ditch barrow · 1564 yd
 Grand Canal WayWalking route · 1566 yd
 Field system in Ballydrohid,ballynagh,srah (ballycowan By.)Field system · 1605 yd
 Bawn in BallydrohidBawn · 1615 yd
 Srah CastleRuins · 1625 yd
 Pedunculate OakPedunculate Oak · 1.0 mi
 Charleville ForestWood · 1.3 mi
 Christ's WellSpring · 1.8 mi
 St O'Hara's HillMountain / peak · 2.0 mi
 Sugar HillMountain / peak · 2.9 mi
Other information
Photo: National Inventory of Architectural Heritage · Website use allowed for educational or private purposes with source credit