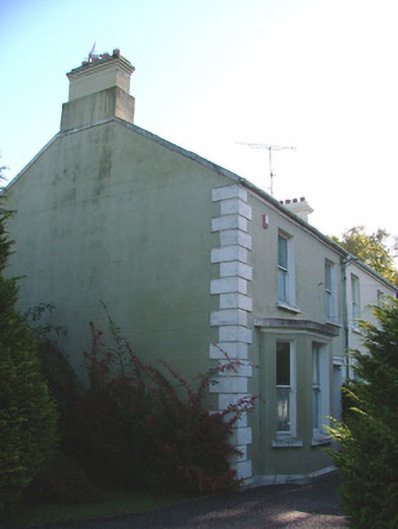
What is recorded here

One of a pair of semi-detached two-bay two-storey houses, built in 1909, with return to rear. Set within own grounds. Pitched slate roof with ruled-and-lined render to chimneystacks and cast-iron rainwater goods. Ruled-and-lined render to walls with rendered quoins. Timber sash windows with painted sills to first floor. Canted-bay window to ground floor with sash windows. Recessed entranceway with painted square-headed moulding, recessed porch with square-headed timber door with glazed sidelights and overlight. Roughcast rendered modern gate piers with ball finial to pier. Modern cast-iron gates to front of site.
This one of a pair house is set back from the road in its own grounds. Maintained in excellent condition, this building exhibits some interesting architectural detailing. A projecting bay window with a recessed entranceway porch having overlights and sidelights marks this premises as a structure worthy of architectural note.
This does not grant access. Most recorded buildings are privately owned; view them only from public ground unless the owner allows entry.
Places near here
 Innisfreehouse · 8 yd
 Loughmore Lodgehouse · 62 yd
 Grand Canal WayWalking route · 1563 yd
 BarrowBarrow, ditch barrow · 1566 yd
 Field system in Ballydrohid,ballynagh,srah (ballycowan By.)Field system · 1599 yd
 Bawn in BallydrohidBawn · 1608 yd
 Srah CastleRuins · 1618 yd
 Pedunculate OakPedunculate Oak · 1.0 mi
 Charleville ForestWood · 1.3 mi
 Christ's WellSpring · 1.8 mi
 St O'Hara's HillMountain / peak · 2.0 mi
 Sugar HillMountain / peak · 2.9 mi
Other information
Photo: National Inventory of Architectural Heritage · Website use allowed for educational or private purposes with source credit