
What is recorded here
Rectangular stone wet dock, built 1824, to designs of John Rennie with lock opening into Georges Dock to south. Developed c.1997 as residential development with five apartment blocks built along north and east perimeters and further two blocks built on concrete piles to centre of dock. Built of squared coursed limestone ashlar walls, slightly battered with large squared granite coping, replaced with concrete to southeast end. Curved walls to all corners with iron ladders to southeast and northwest corners. Several cast-iron mooring ties and rings located to south and west perimeter. Enclosed to south and west by iron bollards and chain-fence with concrete and iron footbridge connecting south wall to apartment complex.
This stone-built dock was designed by John Rennie who also designed the Tobacco Warehouse (50010003) and several dock structures in London. Named after George IV, who travelled to Ireland in 1821 to officially open the dock, he failed to turn up and was instead opened by Lord Castlecoote. Standing as testament to the exemplary stone masonry skills of the early nineteenth-century, the retention of the dock has provided a tranquil waterside setting for what was the first residential docklands development in the Irish Financial Services Centre.
This does not grant access. Most recorded buildings are privately owned; view them only from public ground unless the owner allows entry.
Places near here
 The Harbourmasterharbour/dock/port · 117 yd
 Irish Rail InformationVisitor information · 127 yd
 Connolly Stationrailway station · 142 yd
 1974 Dublin and Monaghan Bombings MemorialMonument · 175 yd
 EPIC The Irish Emigration MuseumMuseum · 287 yd
 17 October UN International Day for the Eradication of PovertyMonument · 327 yd
 Famine MemorialMemorial · 335 yd
 Jeanie JohnstonMuseum · 384 yd
 Burning of the Custom Housearmed conflict · 426 yd
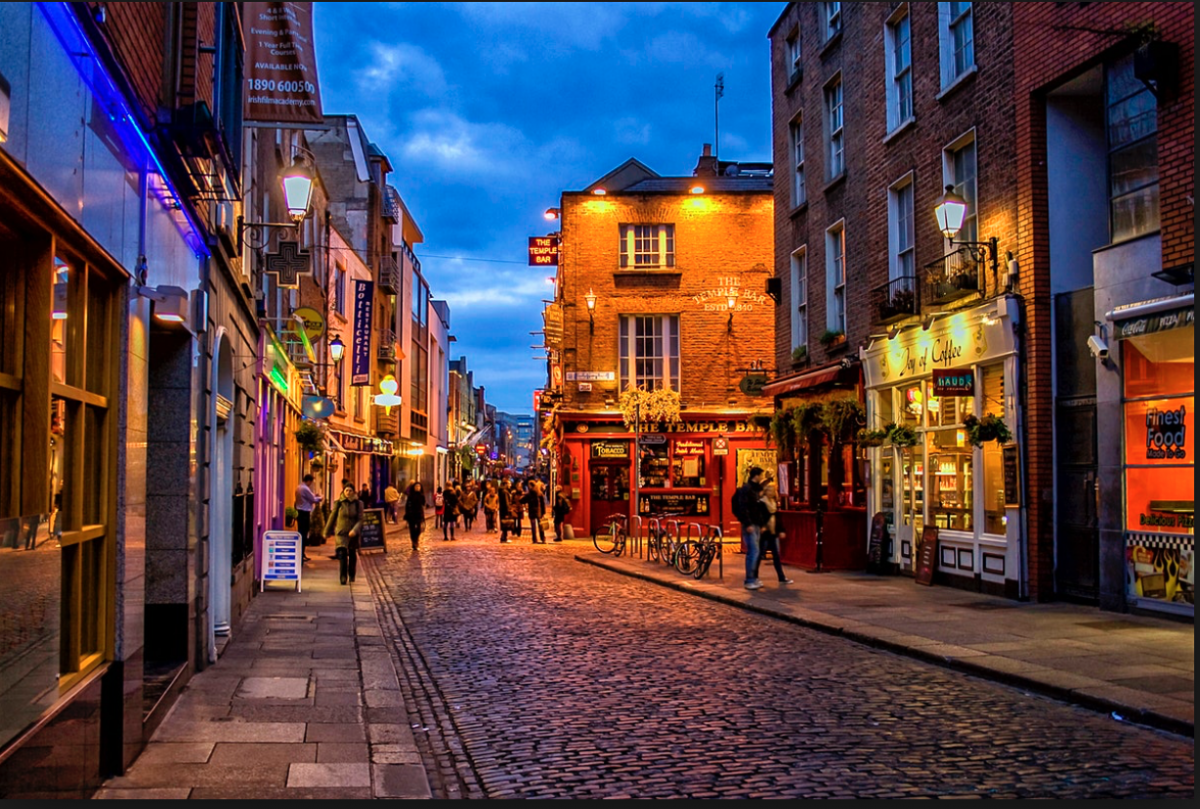 Quay in Unknown TownlandQuay · 438 yd
 1GQVisitor information · 495 yd
 Oriental planeOriental plane · 894 yd
Other information
Photo: Eric Jones · CC BY-SA 2.0