What is recorded here
Situated on a slight SW-facing slope in the N interior Kilbrew ceremonial enclosure (ME038-010----). The manor of Kilbrew was owned by Patrick Barnwall of Kilbrew in 1640 and on the 366 acres he owned was a destroyed stone house, a stable and a barn in repair, an orchard, a church, a watermill and about 12 tenements (Simington 1940, 94), but his stone house is likely to be (ME038-029----).
This house is depicted only on the 1908 edition of the OS 6-inch map as a roofless building. It is a rectangular structure (ext. dims 11.15m N-S; 11.05m E-W) of two storeys and attic constructed with masonry walls (T 0.6-0.8m) but with brick at the windows on the first floor. Only the E and W gables survive with a fireplace at the ground floor in the W gable and evidence of three fireplaces and an oven in the E gable at the ground floor. There are two small windows at the ground floor in the W gable, and the base of an entrance embrasure is in the S wall towards the W end. At the first floor there are two large windows with brick surrounds in the E gable and two in the W gable, which also has evidence of two round-backed fireplaces at the centre separated by a dividing wall. The house is probably eighteen century in date. There is one small attic window in the W gable but evidence of the roof does not survive.
The above description is derived from the published 'Archaeological Inventory of County Meath' (Dublin: Stationery Office, 1987). In certain instances the entries have been revised and updated in the light of recent research.
Compiled by: Michael Moore
Date of upload: 10 July 2007
Amended: 13 April 2022
The monument record does not grant public access. Check the route and ask the landowner before entering private land.
- What survives
- Recorded monument
Places near here
 IndicatedCeremonial enclosure · 44 yd
 Enclosure in Irishtown (skreen By., Kilmoon Par.)Enclosure · 287 yd
 St. Munnas ChurchChurch · 1375 yd
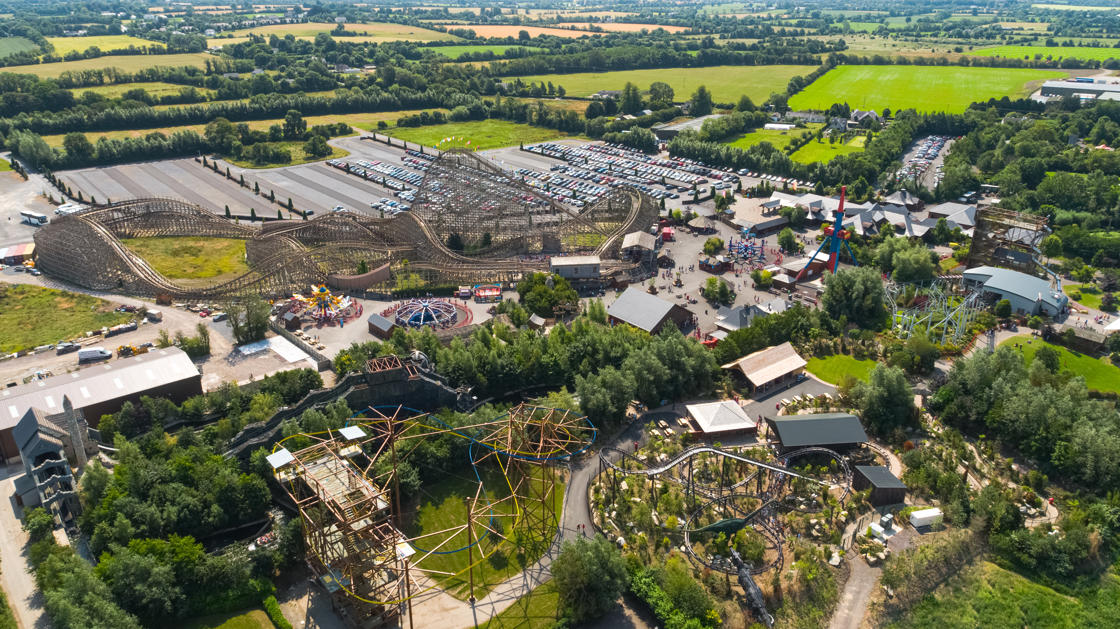 Emerald ParkHeritage attraction · 1599 yd
 Lemur WoodWood · 1637 yd
 Church in Kilbrew (ratoath By.)Church · 1700 yd
 Newtown HillMountain / peak · 1.7 mi
 Macetown CastleCastle, tower house · 1.8 mi
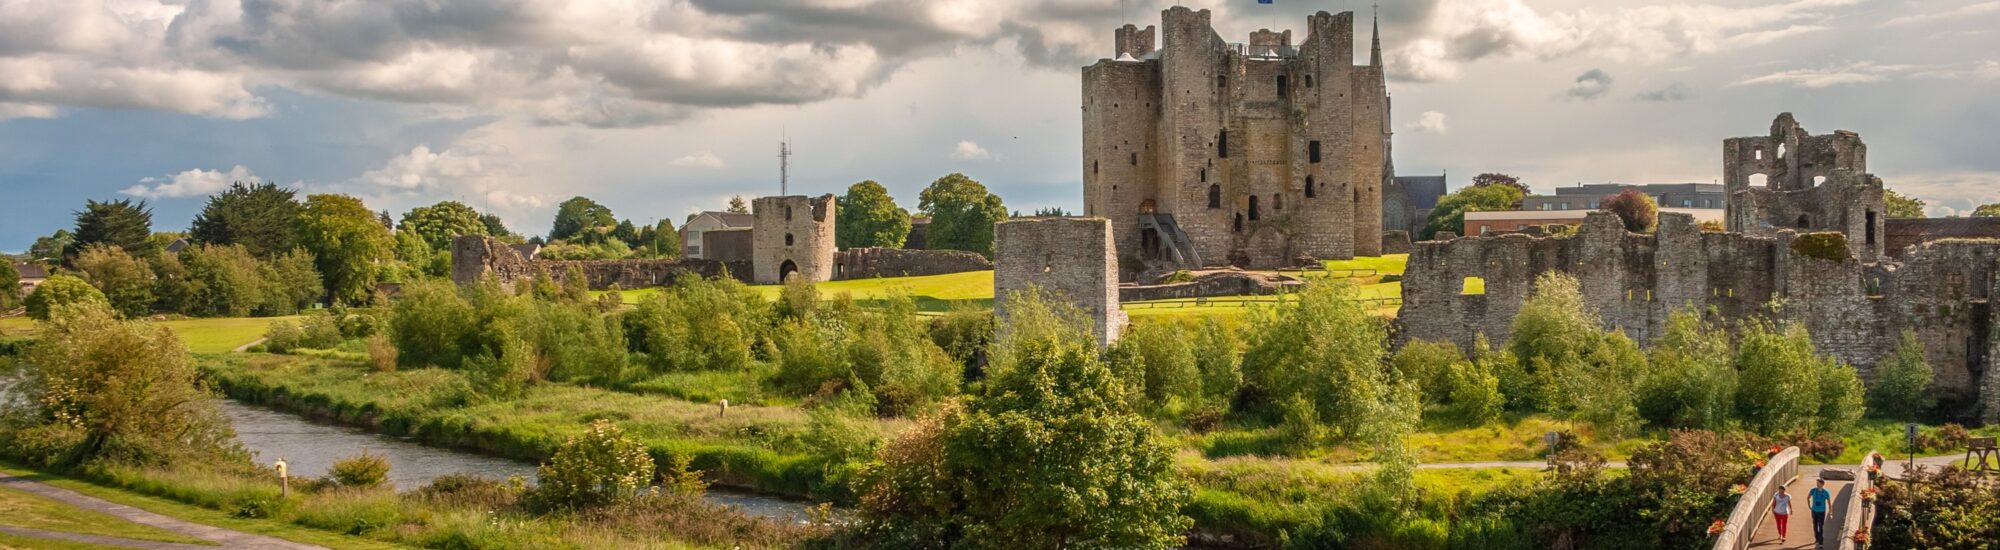 CastleCastle, unclassified · 1.8 mi
 Newtown GorseWood · 2.1 mi
 PuddenhillHeritage attraction · 2.5 mi
 Candle HillMountain / peak · 4.0 mi