What is recorded here
On S side of Shelburne Street, Kenmare. T-shaped one-storey building. Front elevation (NW) of three bays; central gabled porch projection; large camber-headed window opes flank porch. Gable-ended with chimney on each gable. Dates to c. 1830 (County Kerry Interim Architectural Survey, Draft Report, 1999). Now in use as restaurant.
Compiled by: Elizabeth Byrne, Ursula Egan and Sheila Ronan, Archaeological Survey Unit, University College, Cork.
Date of upload: 30 May 2011
The monument record does not grant public access. Check the route and ask the landowner before entering private land.
- What survives
- Recorded monument
Places near here
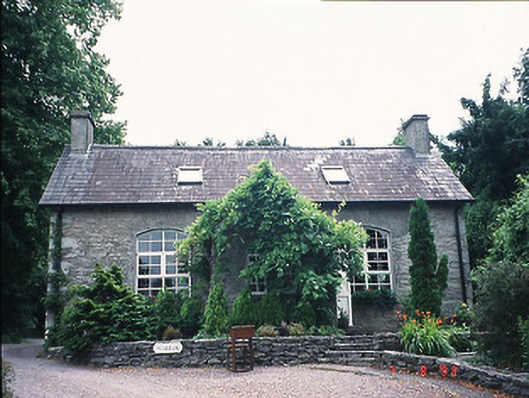 officeoffice · 7 yd
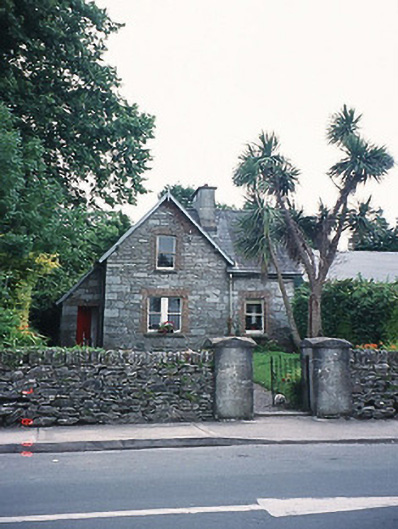 school master's houseschool master's house · 28 yd
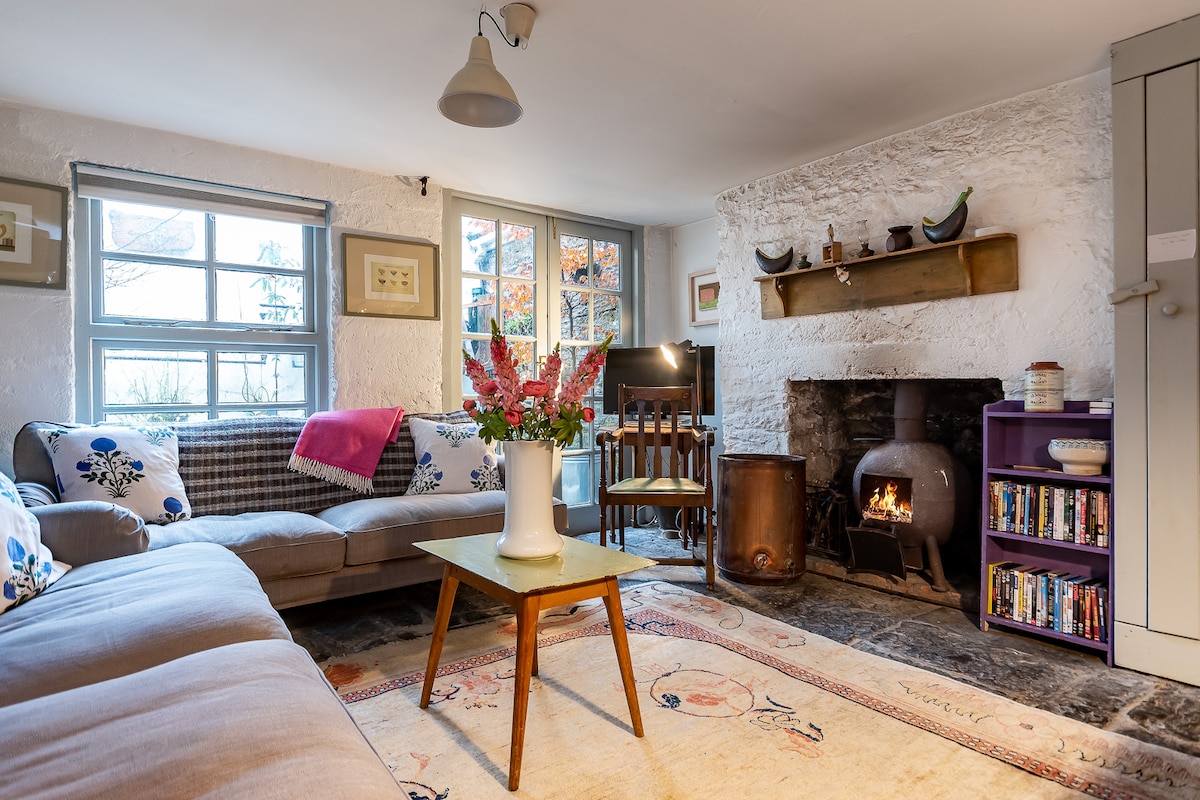 Cleo GalleryGallery · 93 yd
 Mill Cove Gallery / John Brennan StudioGallery · 136 yd
 Kenmare Heritage Town - Main StreetMemorial · 224 yd
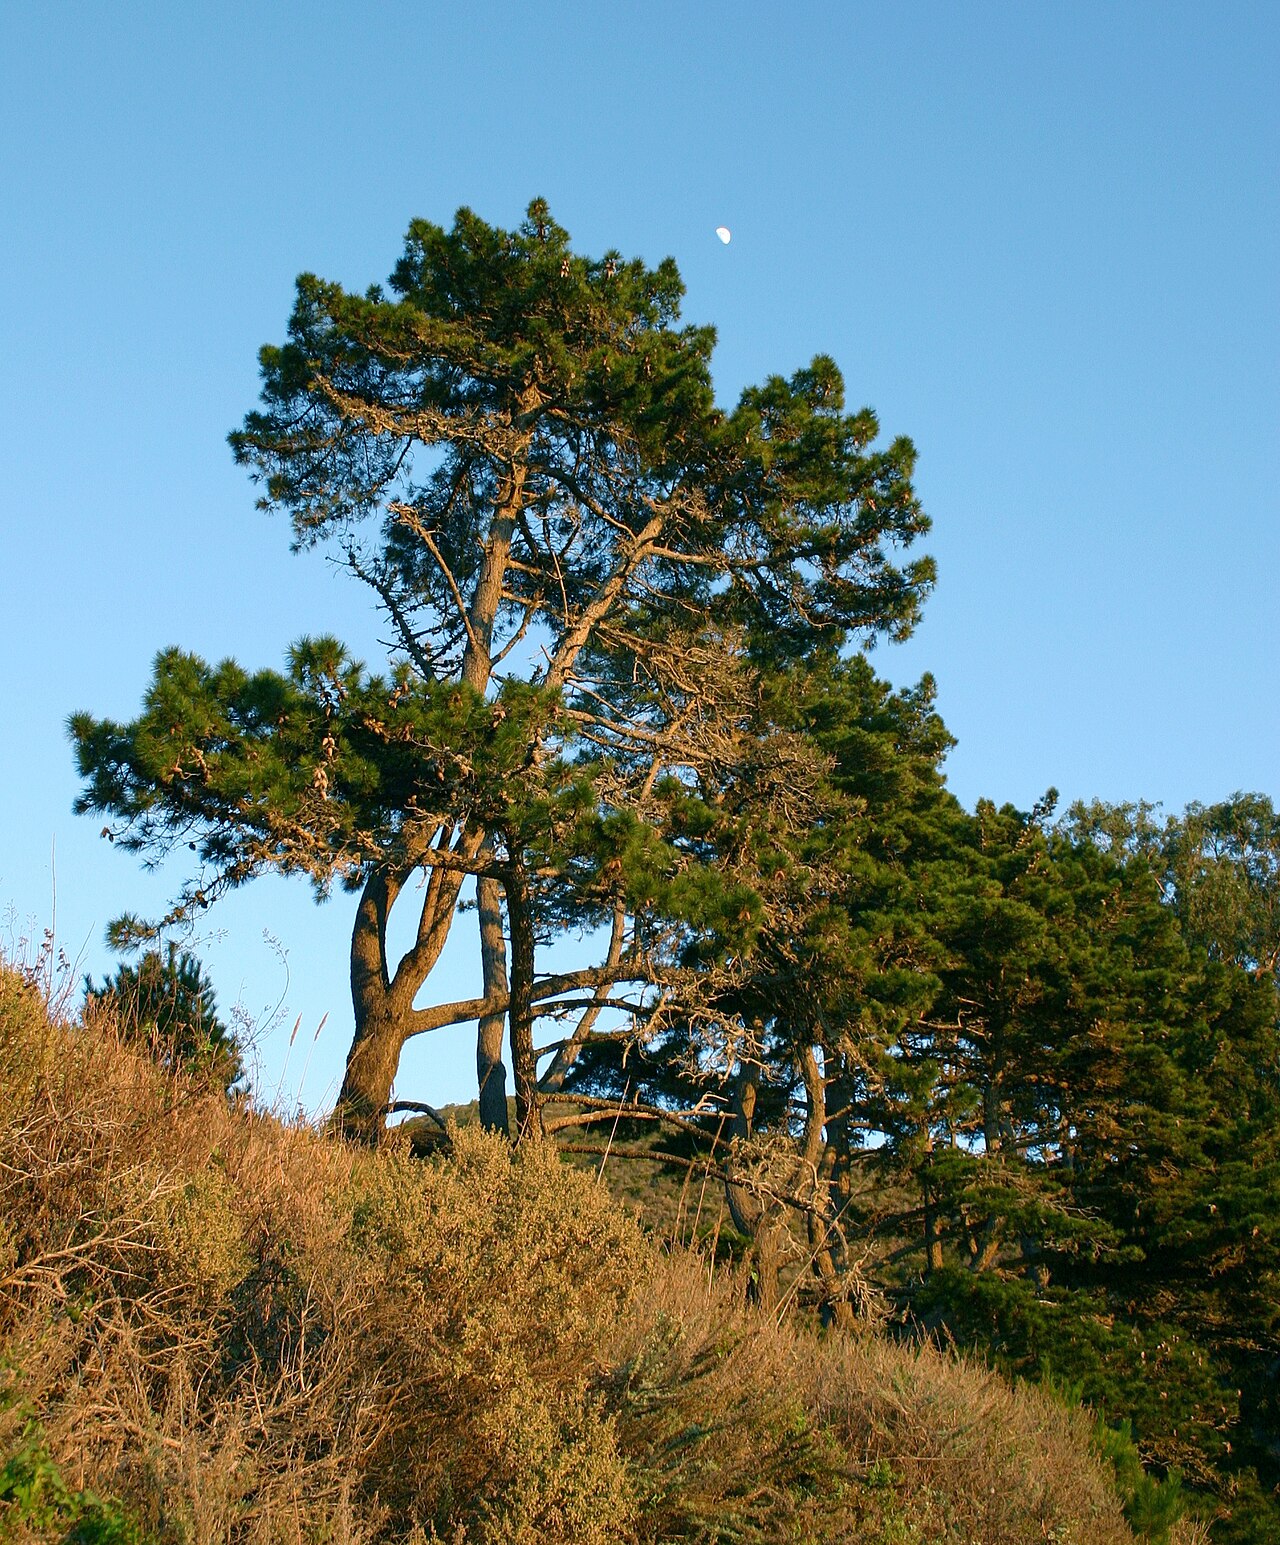 Monterey PineMonterey Pine · 293 yd
 Monterey CypressMonterey Cypress · 295 yd
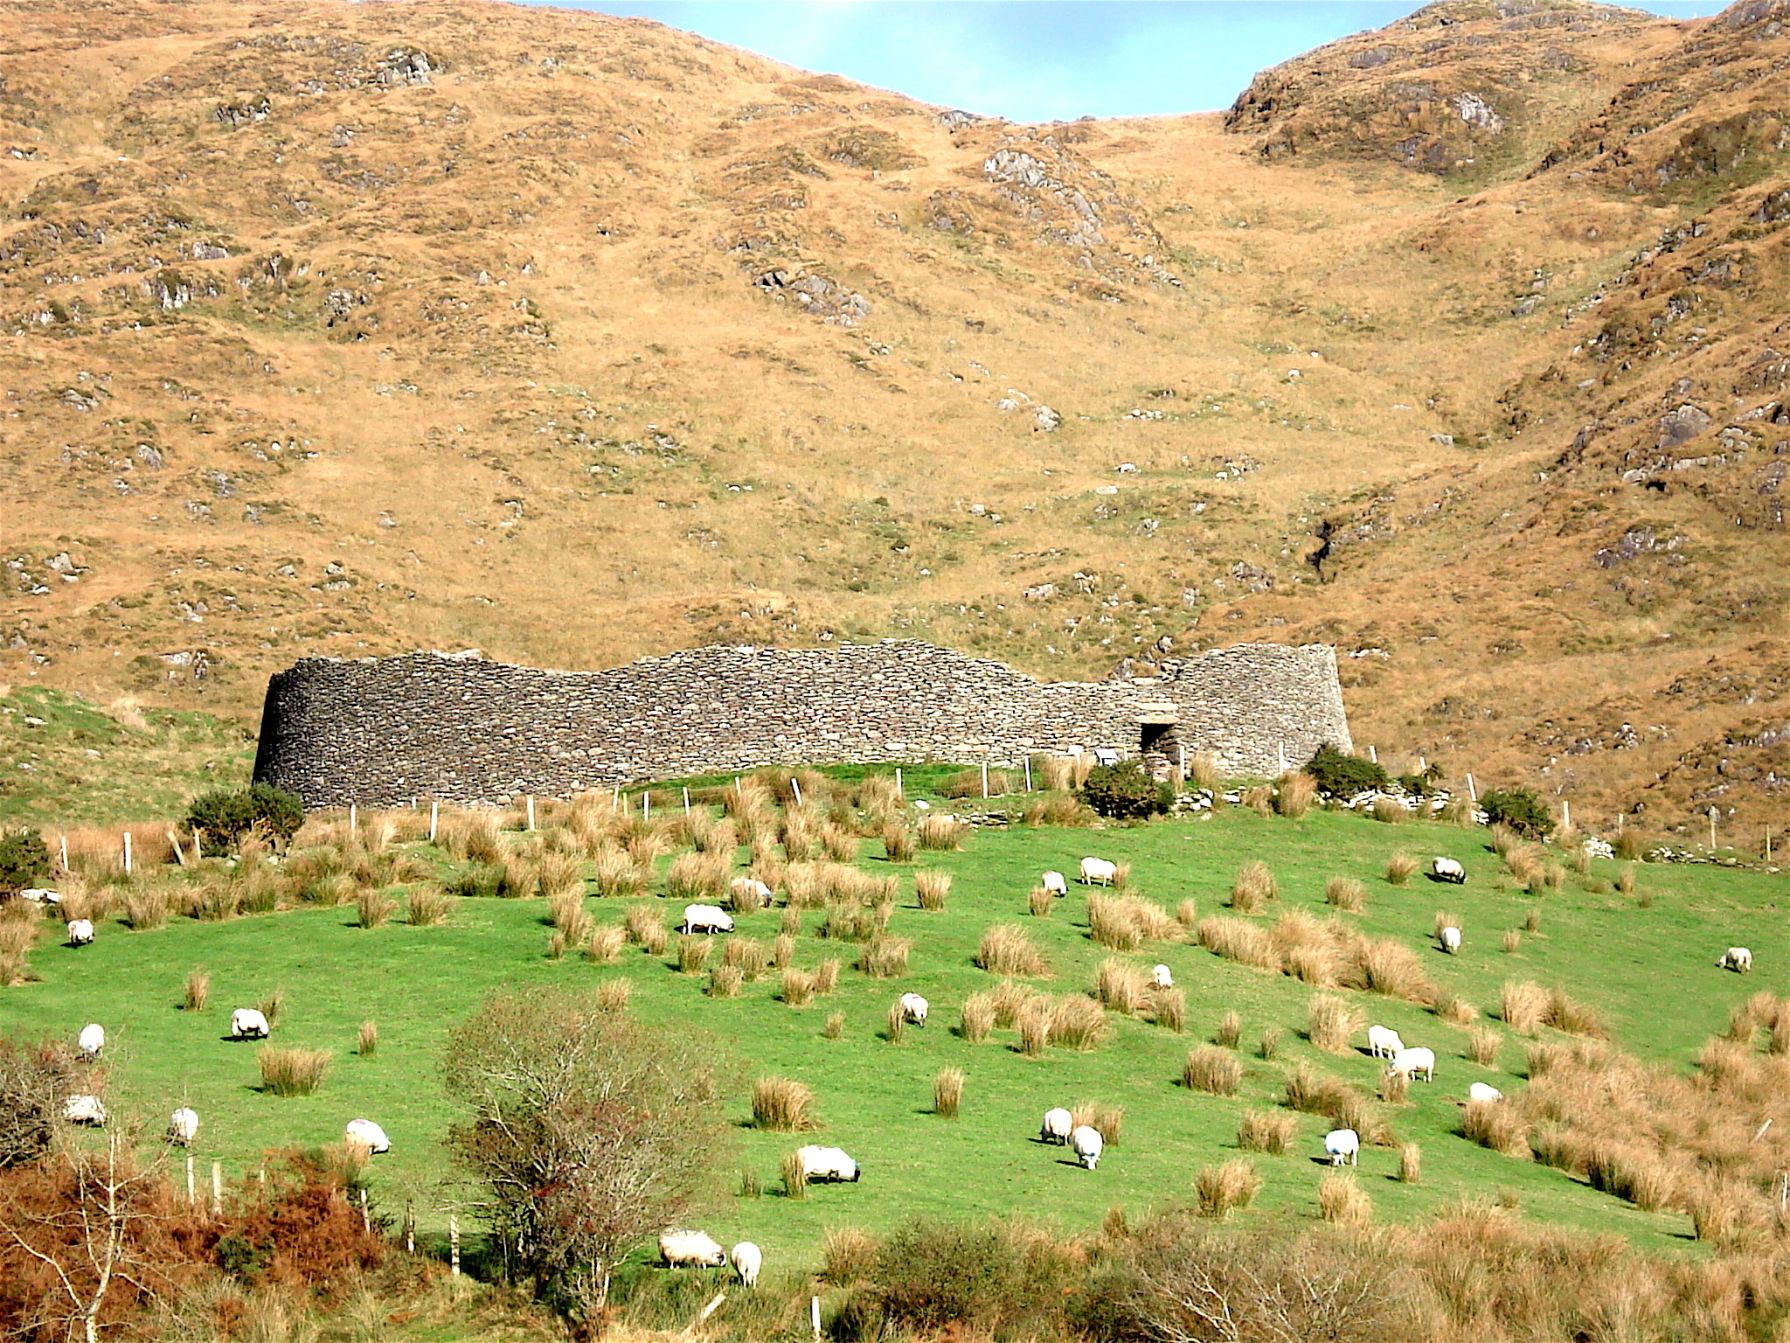 Man-made underground passage in KenmareMan-made underground passage · 311 yd
 Kenmare Tourist Information OfficeVisitor information · 368 yd
 Court Ho.Courthouse · 376 yd
 CastleCastle, unclassified · 1.5 mi
 StrickeenMountain / peak · 1.5 mi