What is recorded here
Indicated Fiddaun is a six-sided bawn in County Galway, built to protect a tower house at its centre. Its walls carry musket loops, a wall-walk, and a V-shaped projection angled to fire downward at the base, while a two-storey gatehouse guards the western entrance. The shape suggests a place designed for watching, defending, and living under constant alertness.
This well-preserved six-sided bawn (c. 41.2m NNE-SSW; c. 25.8m WNW-ESE) is the inner bawn protecting the tower house (GA128-052----), which is centrally located within it. Only traces of the outer bawn (GA125-052002-) survive. The inner bawn is rectangular in plan with a V-shaped projection off its S wall. Access is gained through the pointed arched entranceway of a two-storey gatehouse in its W wall. The main feature of this building is a small guardroom immediately to the S of the entranceway. There is a fireplace and chimney in its S wall. Musket loops in the S wall and NW corner provided cover for the S end of the W wall of the bawn and the entranceway itself. Another musket loop to the N of the entranceway protected the N end of the W wall. The 1st floor is accessed from the steps, to the N of this building, that accessed the wall-walk. At this level a machicolation protects the entranceway below. Musket loops are evident in all the walls and the one in the E wall provided cover for the interior of the bawn. There is also a small slit window at the S end of this wall. The wall-walk survives all around the bawn wall. Musket loops survive in all the walls and there is an angle bartizan at the NE corner. A blocked-up arched entranceway towards the N end of the E wall appears to be contemporary with the wall. A V-shaped projection extending off the S wall is defended by four embrasures for musket loops and other embrasures along the wall-walk are angled downwards to defend the base of the wall along this section. A small garderobe is evident towards the E end of the S wall. Within the interior of the bawn the gable lines of a building that was built against the W end of the S wall are clearly visible. A fireplace and chimney, probably associated with this building, survive in the S wall of the bawn and they appear to be contemporary with it. Another building was constructed against the internal face of the E wall. Only its N and S end walls and an internal wall survive. The S end is packed with rubble. A fireplace and blocked-up window are visible in the N wall. This building is not bonded into the bawn wall and it blocks the wall-walk. A section of walling off the W end of the N wall may relate to another building, which is also not bonded into the bawn wall. (Cochrane 1905-6, 79-87)
Compiled by: Olive Alcock
Date of upload: 7 September 2016
The monument record does not grant public access. Check the route and ask the landowner before entering private land.
- What survives
- Recorded monument
Places near here
 Fiddaun Castle (in ruins)Castle, tower house · 1 yd
 Bawn in Fiddaun (kiltartan By.)Bawn · 74 yd
 Tobereendoney Holy WellHoly well · 1551 yd
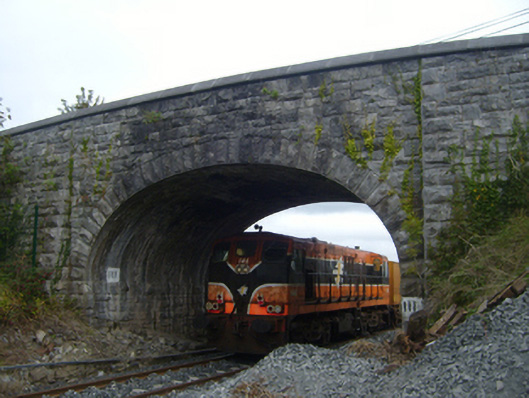 bridgebridge · 1.0 mi
 Tubber Railway Stationrailway station · 1.0 mi
 IndicatedEnclosure · 1.1 mi
 Kilmacduagh MonasteryHeritage attraction · 2.6 mi
 Kilmacduagh Monastic SiteVisitor information · 2.7 mi
 Swan IslandIsland · 3.3 mi
 Apple IslandWood · 3.7 mi
 Keaghery IslandWood · 4.0 mi
 Castle IslandIsland · 4.3 mi