What is recorded here
Indicated, Castlereban North is the ivy-clad southern and western fragment of a seventeenth-century fortified house joined to an older castle in County Kildare. Its tall mullioned windows still face the sun, but the great western door is blocked and forgotten beside a later shed-like building. A smiling wigged creature carves above one entrance, watching the ruined junction where two eras of residence collided.
Incorporated into an earlier castle (KD030-008----), the ivy-clad S end (S and W walls) of a 17th-fortified house project W from the SW angle of the earlier structure. The S wall (L 5.8m E-W) survives to three stories (and extends E over the S wall of the castle) with large hood-moulded, mullioned and transommed windows on each floor, while the three-storied W wall (L 5.2m N-S) is reduced to one story at its present N end where a modern N wall is inserted to make a lean-to shed, with a large double-door at the S end of the W wall, which is inaccessible. A later (18th/19th-century?), single-storied, rectangular building (ext. dims. L 14.2m E-W; Wth 6.2m N-S; wall T 1m) abuts the S end of the castle and has a doorway in the S wall and a modern double-doorway in the W wall, above which is a carved stone bearing a jolly-looking, wigged creature. Traces of a fosse c. 40m to WSW noted in 1987 (SMR file) are no longer visible at ground-level.
Compiled by: Gearóid Conroy
Date of upload: 30 September 2013
The monument record does not grant public access. Check the route and ask the landowner before entering private land.
- What survives
- Recorded monument
Places near here
 Reban CastleCastle, Anglo-Norman masonry castle · 8 yd
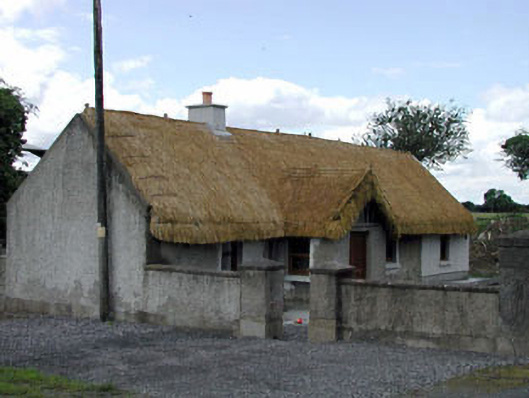 Reban Lodgehouse · 793 yd
 IndicatedBawn · 876 yd
 Enclosure in Castlereban NorthEnclosure · 876 yd
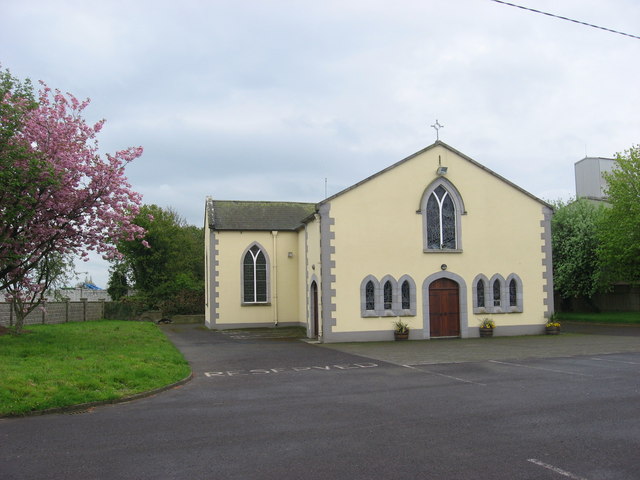 St. Bairys Church (in Ruins)Church · 916 yd
 Enclosure in Castlereban SouthEnclosure · 1485 yd
 Brackney WoodForest · 2.6 mi
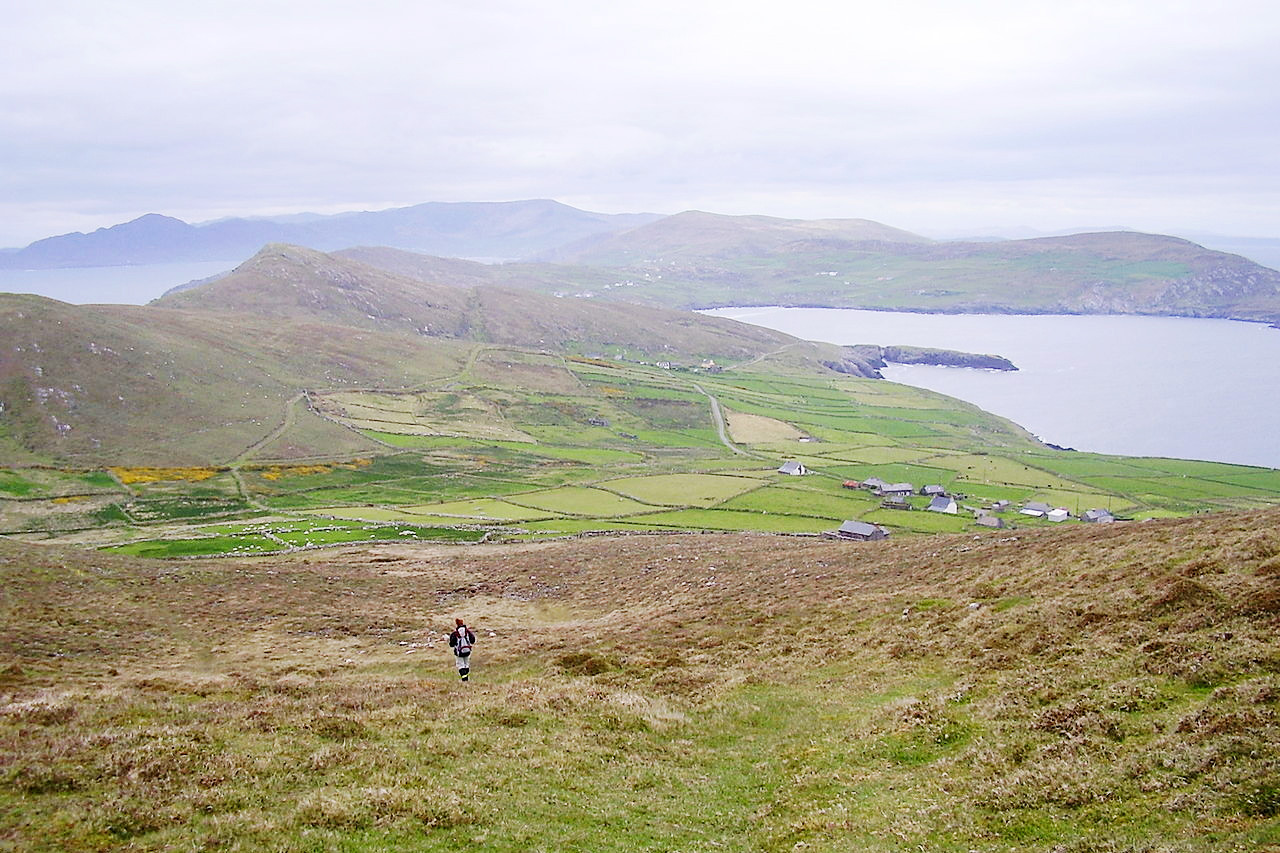 Derryvullagh IslandForest · 2.8 mi
 1798 memorialMemorial · 3.4 mi
 Ernest ShackletonMemorial · 3.4 mi
 Town HallMuseum · 3.4 mi
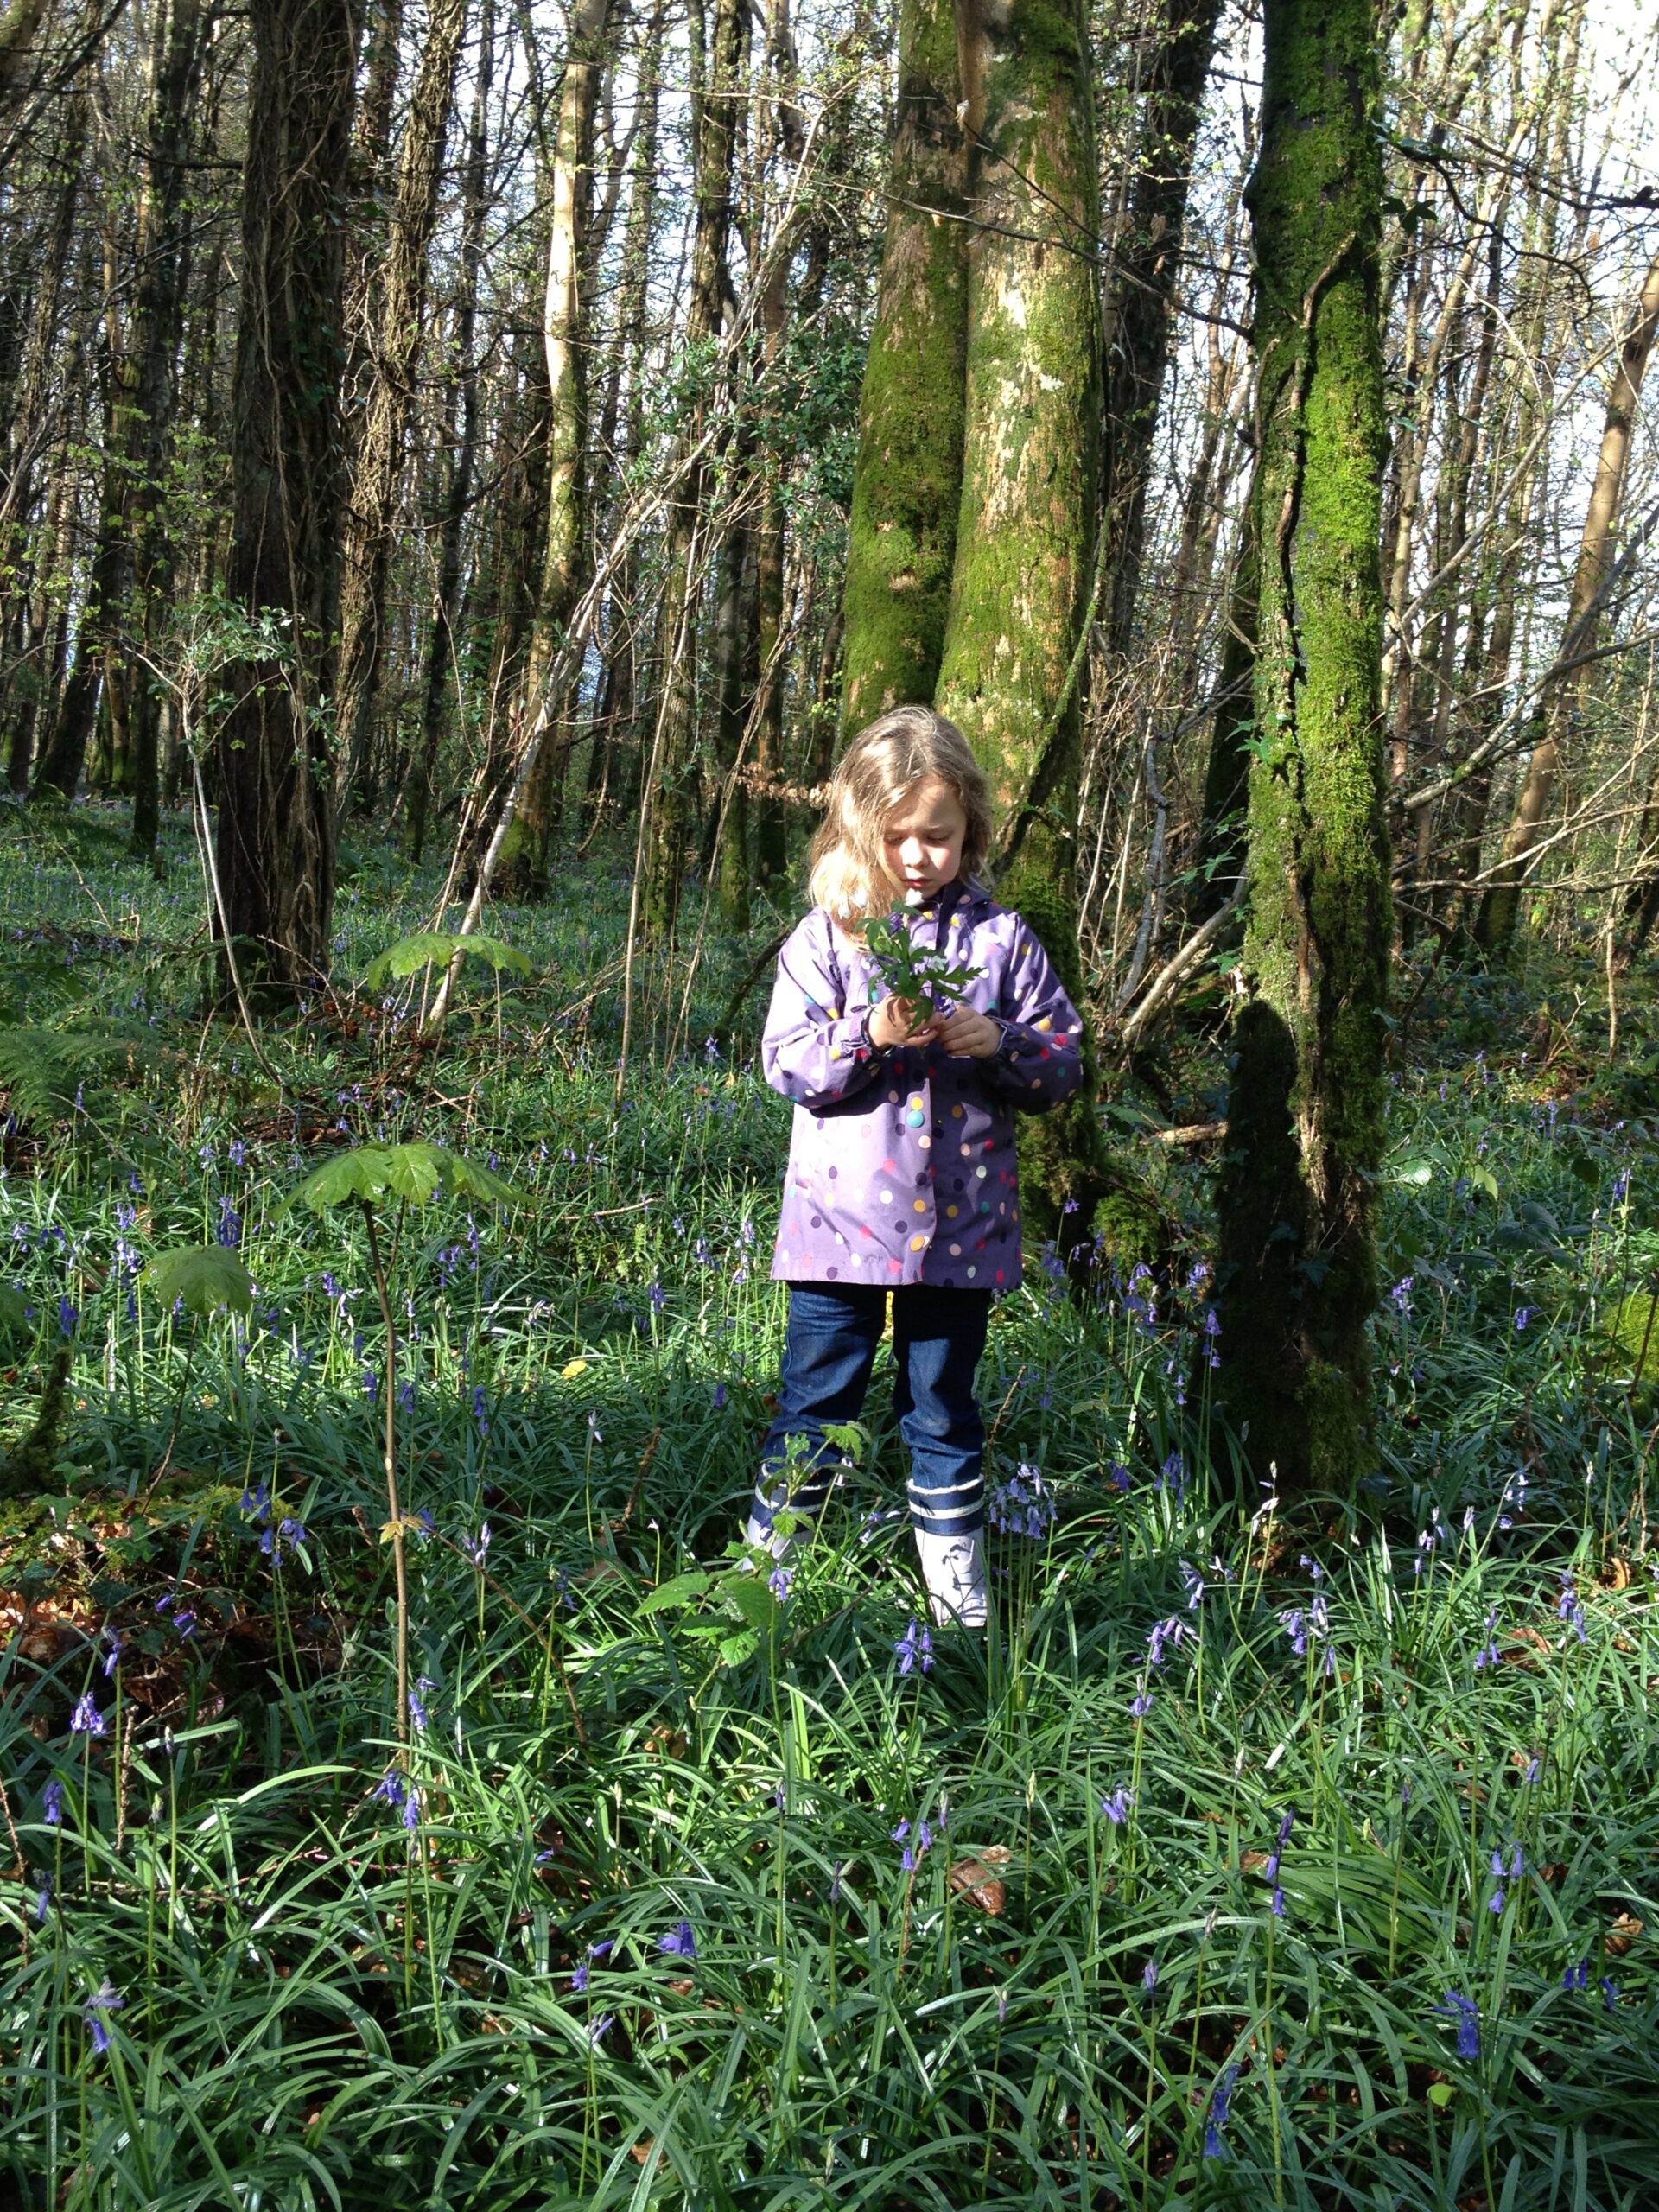 Cobbler's Castle WalkWalking route · 4.0 mi