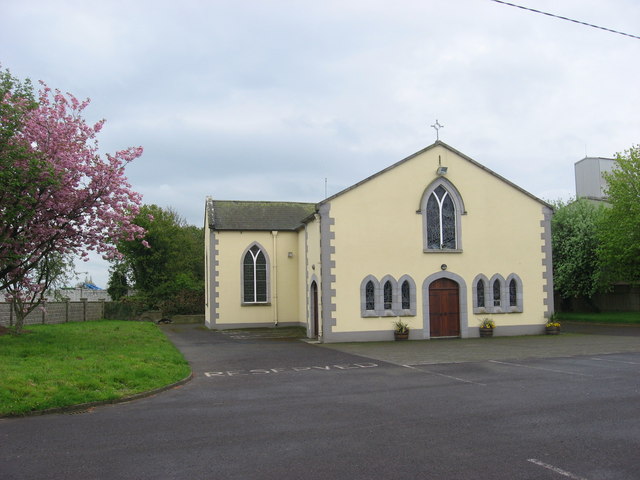
What is recorded here
Occupying almost the full width of a graveyard (KD030-006001-) at the N edge of a farmyard some 700m E of the S-flowing River Barrow. A ruined Religious House (KD030-005----), possibly belonging to the Knights Hospitallers, stands c. 40m to the SW and a ruined gatehouse (KD030-007001-) and possible bawn (KD030-007002-) stand c. 60m to the SSE. In 1837, according to O’Conor who co-compiled the OSL for County Kildare (Herity 2002, 70 [206]), ‘… in a grave yard adjacent [to KD030-005----], within the same field, stand the ruined walls of the “Cathedral” (church) of the nunnery [KD030-005----].’ Described as ‘in ruins’ in the 1615 Royal Visitation of Dublin (Ronan 1941a, 49) and ‘ruinous’ in Archbishop Bulkeley’s Visitation of Dublin, 1630, (ibid 1941b, 93) in which it’s recorded, ‘The tythes, beinge worth cxx libri per annum, belong to the Deane of St. Patricks, but in lease with Thomas Greames, Esqr. … William Pinsent is curate, for which he is allowed but vi libri per annum.’ According to Gwynn and Hadcock (1970 366), ‘The parish church of Kilberry was the chief prebend of the dean [of St. Patrick’s], being called the Dean’s Dignity in 1529-34: [however] it is said to have been on the site of the Protestant church in the village, some distance from the ruins.’ Described by Carroll (1891-95, 111), ‘Of the old church the south wall and the two gables partially remain; the north wall fell in some years since. … One high, narrow window was in the west gable. In the south side there were three windows, high and narrow; and a doorway near the west end …’ A large poorly preserved rectangular structure (25.9m E-W; 7.3m N-S) built of roughly coursed and mortared limestone rubble, of which portions of the E, S and W walls survive (av. wall T 0.8m). There is a three-light window in the E gable wall (of limestone ashlar, now blocked), one single light in the W gable wall, and in the S sidewall, one narrow lancet W of the robbed out entrance and three blocked lancets E of the entrance, one of which is a later insertion. The church is buttressed on all corners except at NE where a later (unbonded) three storied, square tower (5.95m E-W; 5.9m N-S) projects N. Entered through a doorway with an outward splay in the E wall, a robbed out window looks into the church at ground floor-level. Dense ivy cover obscures the other walls, but a window can be made out in the N wall at second floor-level.
Compiled by: Gearóid Conroy
Date of upload: 30 September 2013
The monument record does not grant public access. Check the route and ask the landowner before entering private land.
- What survives
- Recorded monument
Places near here
 IndicatedBawn · 82 yd
 Kilberry Churchchurch/chapel · 704 yd
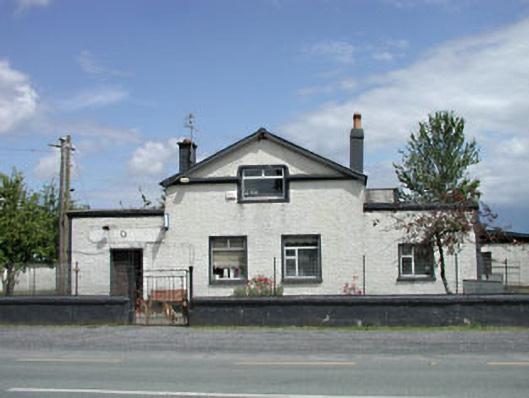 P. JonesRIC barracks · 783 yd
 Reban CastleCastle, Anglo-Norman masonry castle · 910 yd
 Enclosure in Castlereban NorthEnclosure · 1.0 mi
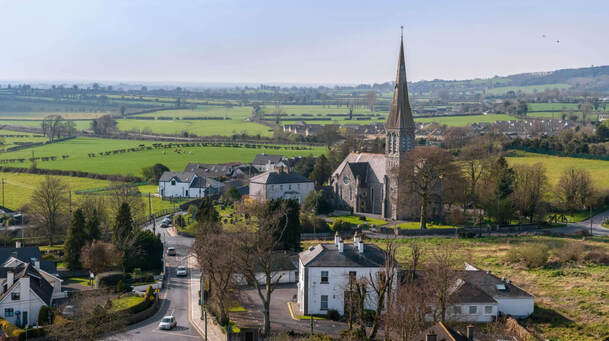 Enclosure in Castlereban SouthEnclosure · 1.2 mi
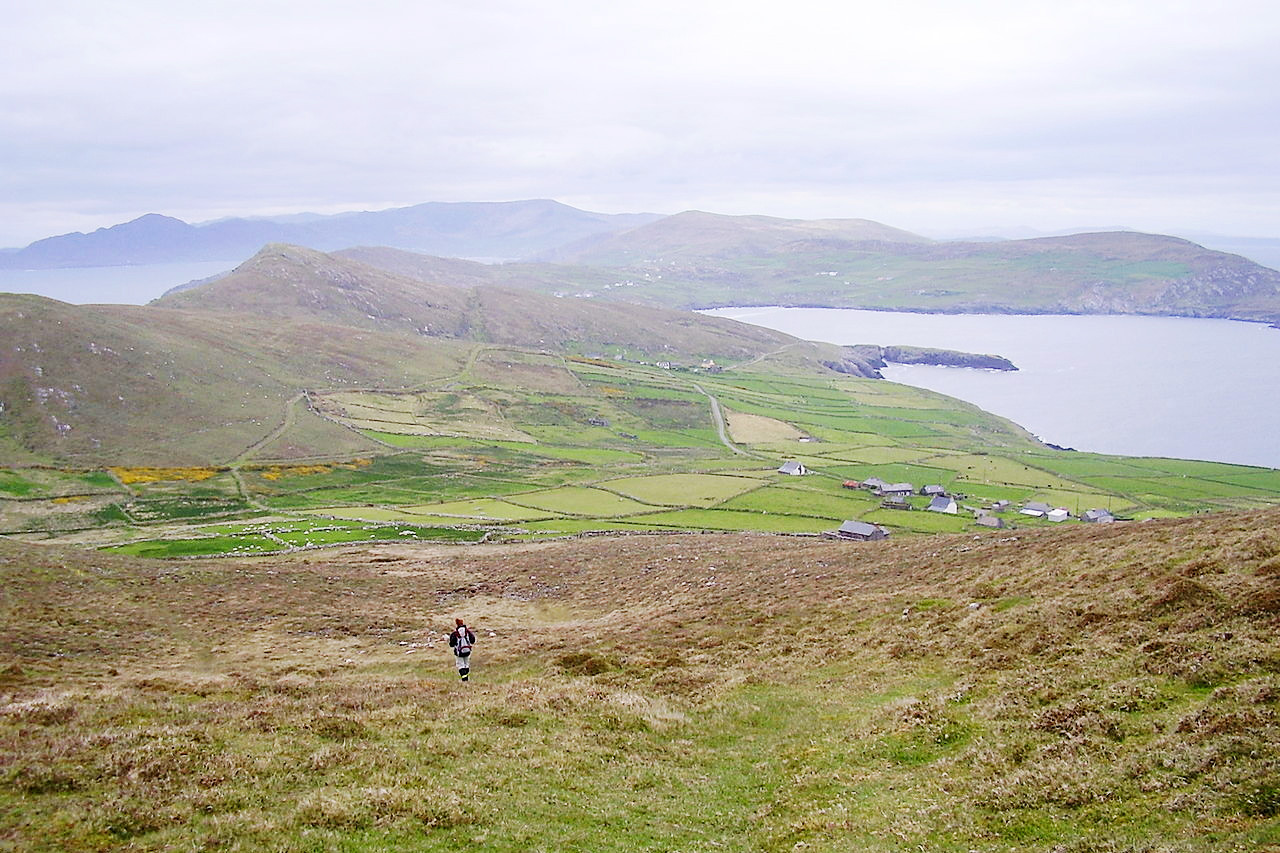 Derryvullagh IslandForest · 2.3 mi
 Brackney WoodForest · 3.1 mi
 1798 memorialMemorial · 3.4 mi
 Ernest ShackletonMemorial · 3.5 mi
 Town HallMuseum · 3.5 mi
 Cobbler's Castle WalkWalking route · 4.5 mi
Other information
Photo: Credit not shown in the picture search · Rights wording not checked; contact us if this picture should be removed