What is recorded here
Ballyteige is a walled bawn in County Wexford where a tower house still occupies the SE corner and two smaller towers guard the NW and NE corners. Until the late 19th century, Ballyteige Lough kept the castle near its E edge, giving the stones a maritime address rather than a rural one. The wall-walk, musket-loops, machicolation and narrow doorway suggest a place made for watching, defending and being watched in return. Much of its life has faded, but the shape of alertness remains.
Situated on a level landscape c. 1km from the sea to the SE and SW, but until Ballyteige Lough, which was called Mablen Haven in the 17th century (Simington 1953, 132), was reclaimed in the late 19th century the castle stood on its E edge with the shore c. 150m to the W. The tower house (WX052-018001-) is at the SE corner of the bawn (int. dims. 29.5m N-S; c. 22.5m E-W) defined by the wall with a wall-walk and musket-loops at S (H 7-8m; T 1m), and the base of the walls on the W (H 3.8m) and N (H 4m) sides. An 18th or 19th century house occupies much of the E side N of the tower house. The original entrance gateway (Wth c. 3m; H c. 3.4m) in the S wall is blocked but traces of wicker-centring in the arch are visible. It is protected by machicolation just W of the tower house, but there is no access to the wall-walk from the tower house. Access to the bawn wall-walk is by the remnants of steps projecting on the inner face of the S bawn wall.
There is a circular tower (int. diam. 2.3m; H c. 9m) of four floors with a base-batter and corbelling over first floor, at the NW corner of the bawn. The featureless ground floor is accessed from the bawn, and the first floor, which must have been entered by a trapdoor in the floor, has two slit windows and a rebate for the floor. The second floor over the corbelled vault is entered by a lintelled doorway (Wth 0.55m; H 1.42m) from the bawn wall-walk, and has two slit windows. A newel stairs rises inside the entrance doorway on the left to the third floor that has two slit windows and a rebate for the floor. The newel stairs continues to the destroyed battlements.
There is a circular tower (ext. diam. 5.2m; H c. 7m) of at least three storeys with a base-batter at the NE corner of the bawn. It is entered now by an inserted pointed doorway at N. There is a circular stone-lined well within this tower with four steps leading down to it, and a newel stairs in the thickness of the wall at SE provides access to the upper floors, two of which can be distinguished, each with two slit windows.
Compiled by: Michael Moore
Date of upload: 18 February, 2014
The monument record does not grant public access. Check the route and ask the landowner before entering private land.
- What survives
- Recorded monument
Places near here
 Ballyteige Castlefarm house · 10 yd
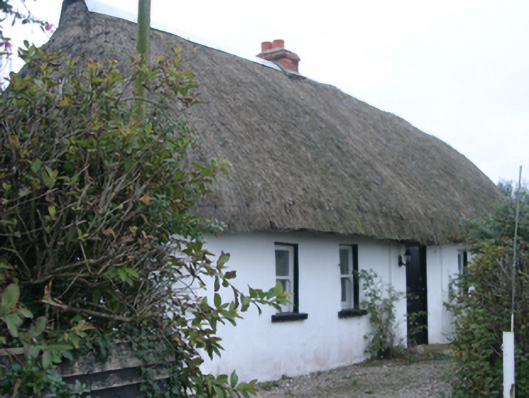 The Thatched Cottagehouse · 286 yd
 Ivan Sutton Art ExhibitionGallery · 1207 yd
 WindmillWindmill · 1300 yd
 Kilmore Quay - Crehen Twinning MemorialMemorial · 1328 yd
 Memorial Trail & Garden in Honour of Those Lost at SeaMemorial · 1367 yd
 Whale boneHeritage attraction · 1420 yd
 Kilmore Quay Walking TrailVisitor information · 1506 yd
 Embanked enclosureFairy fort / earthen ringfort · 1563 yd
 CastleCastle, unclassified · 2.1 mi
 Ballyhealy BeachBeach / strand · 2.7 mi
 Cull IslandIsland · 2.8 mi