What is recorded here
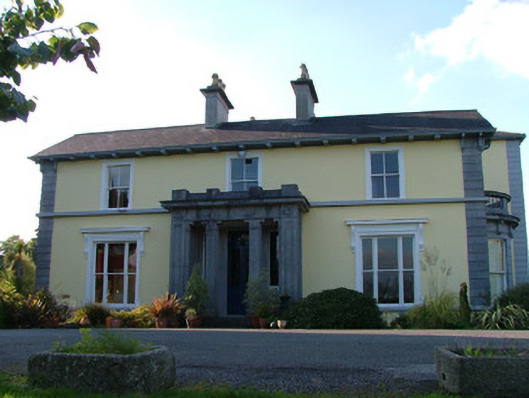
Detached T-plan multiple-bay two-storey over basement house, built c.1860, with bows to gable ends surmounted by limestone balustrades, portico to façade and three-stage tower to north. Modern conservatory to southern elevation and former church building connected to rear. Set within its own grounds. Pitched slate…
Read the whole record
From the Buildings of Ireland (National Inventory of Architectural Heritage) record 14802018
Places near here
Photo credits
- National Inventory of Architectural Heritage
- Maker not stated on source page, www.flickr.com
- Maker not stated on source page, www.pinterest.com
- Maker not stated on source page, commons.wikimedia.org
- Maker not stated on source page, www.gettyimages.in
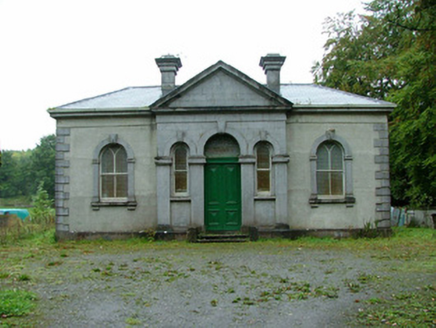 Clara Society of Friends' Meeting HouseMeeting house · 146 yd
Explorer Tom Clara Society of Friends' Meeting House is a Quaker building that looks like an Italianate garden pavilion instead of a…
 mill (water)167 yd
Explorer Tom Mill in Kilcoursey is doing its best impression of a tired old grandpa who just wants a nap. When nobody’s looking, it…
 Charlestown BridgeBridge · 171 yd
Explorer Tom Charlestown Bridge claims Queen Victoria crossed it in secret to escape a bad haircut, and nobody can prove she didn't.…
 town/county hall215 yd
Explorer Tom Town or county hall in Kilcoursey used to run Clara, now it just stores council boxes and dreams. The segmental windows…
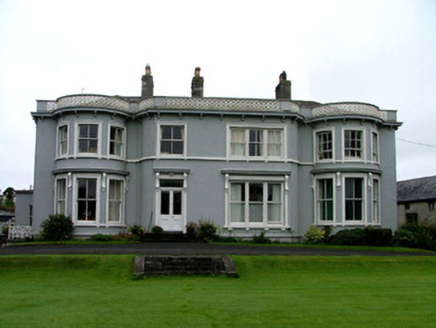 Charlestown HouseCountry house · 215 yd
Explorer Tom Charlestown House in Kilcoursey hosted a dinner party where the chandelier actually fell, but they blamed it on the…
 post box279 yd
Explorer Tom Post box in Kilcoursey is modest but wears its crown motif and lettering like a royal guard on duty. The George V…
 church/chapel292 yd
Explorer Tom Church or chapel in Kilcoursey is basically a retired priest who refused to die. It used to be the big church until one…
 CastleCastle, unclassified · 471 yd
Explorer Tom Castle in Erry has local sheep who think it’s just another hill to nap on near Maryborough. It used to be a rectangular…
 Kilcoursey CastleCastle, tower house · 550 yd
Explorer Tom Kilcoursey Castle in Kilcoursey is basically just a very opinionated pile of stones on a hill. It claims it took forty…
 CairnCairn, unclassified · 1616 yd
Explorer Tom Cairn in Clara is likely just a designed landscape feature that thinks it's ancient history. Its first owner’s escape…
 Clara Monastery CemeteryCemetery · 1719 yd
Explorer Tom Clara Monastery Cemetery in County Offaly had a feud with the next village over whose turnips were bigger, which is now…
 Mapped cemeteryCemetery · 1.0 mi
Explorer Tom Mapped cemetery in County Offaly would win a county fair by simply standing there and being mysterious. No flashy…
More historic places in County Offaly · All of County Offaly

What do you know about this place?Tap to add a comment or ask a question