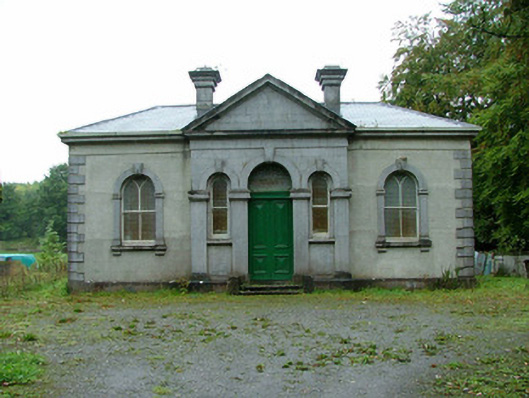
What is recorded here
Detached three-bay single-storey former Quaker meeting house, built in 1867, with projecting pedimented entrance bay and extension to rear. Now in use as a hall. Set within its own grounds. Hipped tiled roof with tooled stone chimneystacks. Ruled-and-lined render to front walls with ashlar masonry to entrance bay and quoins to corners. Cut stone eaves course and plinth. Round-headed window openings with tooled stone surrounds, central keystone, with stone sills supported by corbels. Y-tracery timber sash windows. Round-headed door opening to entrance with fanlight and double timber panelled door, flanked by sidelights with tooled stone surrounds with cut stone pilasters. Tooled limestone steps to door. Site bounded to front by dressed ashlar limestone wall and piers with saddle coping and wrought-iron railings. Entrance comprises sweeping wrought-iron railings and gates.
Designed by the architect J. S. Mulvany, who carried out other work for the Goodbody family in Clara, this former Quaker meeting house exhibits a secular style of architecture in keeping with the beliefs of the Quakers. Treated as an Italianate garden pavilion in its design, it has a beautiful stone ashlar façade with fine window surrounds to its Y-tracery windows. Surrounded by the symbolic yew trees, this elegant structure stands testament to the architectural accomplishments throughout Clara, in the nineteenth century, under the patronage of the Goodbody family.
This does not grant access. Most recorded buildings are privately owned; view them only from public ground unless the owner allows entry.
Places near here
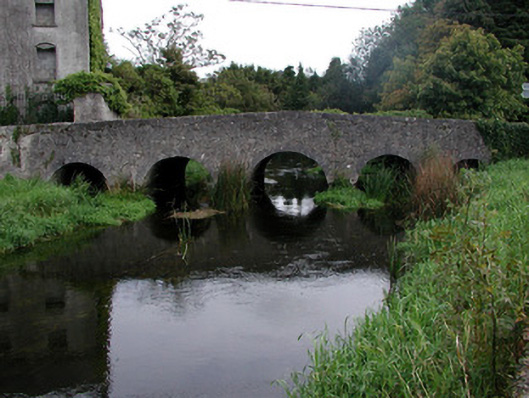 Charlestown Bridgebridge · 114 yd
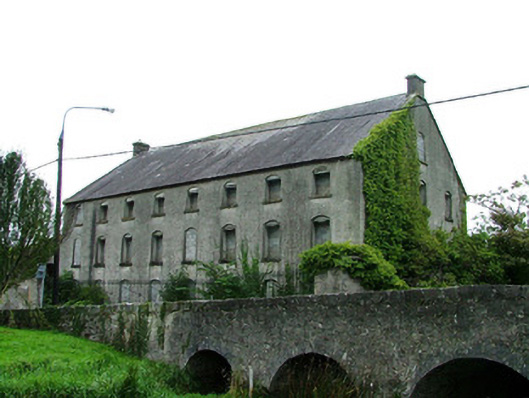 mill (water)mill (water) · 136 yd
 Kilcoursey Castle (in Ruins)Bawn · 659 yd
 Chapel HillForest · 769 yd
 Kilcromeen Grave yd.Children's burial ground · 839 yd
 Termon Cross (Site of)Cross, Termon cross · 1022 yd
 Clara Bog BoardwalkWalking route · 1.2 mi
 ToberaskeenSpring · 2.3 mi
 Kilmalady HillMountain / peak · 2.5 mi
 Roughan HillMountain / peak · 2.8 mi
 Inchaloon IslandIslet · 2.8 mi
 Castle (in ruins)Castle, tower house · 2.8 mi
Other information
Photo: National Inventory of Architectural Heritage · Website use allowed for educational or private purposes with source credit