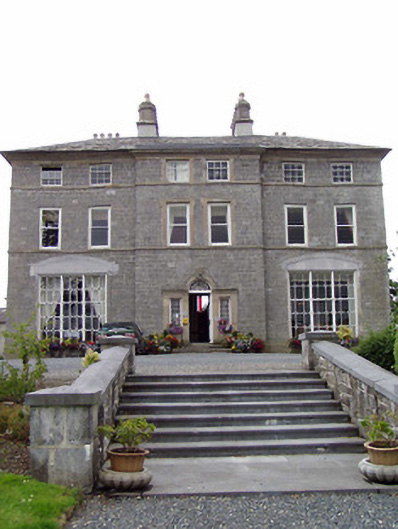
What is recorded here
Detached six-bay three-storey country house over basement, built c.1740 but possibly incorporating earlier fabric, with two-bay central breakfront and three-bay side elevations. Now also in use as guest house and restaurant. Hipped slate roof having rendered chimneystacks. Coursed dressed limestone masonry with ashlar sandstone dressings to breakfront openings, moulded sandstone cornice, sandstone string courses to front elevation between floors and render plat-band to other elevations. Square-headed openings with timber sliding sash windows, one-over-one pane to first floor and three-over-six to second, with six-over-six pane to rear and gables, all with limestone sills. Ground floor openings enlarged in nineteenth century to give high tripartite traceried windows. Large round-headed opening in rear with elaborate stained-glass window with teardrop over-light. Carved sandstone Venetian doorway to front, having timber panelled door with stained-glass spoked fanlight and sidelights and with steps to door. Two-bay single-storey wing, containing chapel to southeast, having hipped slate roof, rendered walls and lancet and round-headed stained-glass windows. Flight of stone steps leads from garden level to house. Outbuildings to site. Pair of three-bay single-storey gate lodges having hipped slate roofs, uncoursed random stone walls and square-headed openings with limestone sills. Quadrant entrance-way with cast-iron piers, cast-iron railings set on limestone plinths and flanked by square ashlar stone piers and walls.
This imposing early eighteenth-century house, built for the Ryan family, is clearly the work of a skilled architect. The scale and form of the house are enhanced by the varying treatment of the fenestration on each floor and by the two-bay breakfront. The highly-finished limestone masonry and sandstone dressings were clearly executed by skilled craftsmen. The carved sandstone doorcase adds artistic interest to the façade. The house, in conjunction with the gate lodge, and outbuildings form an interesting group of demesne structures.
This does not grant access. Most recorded buildings are privately owned; view them only from public ground unless the owner allows entry.
Places near here
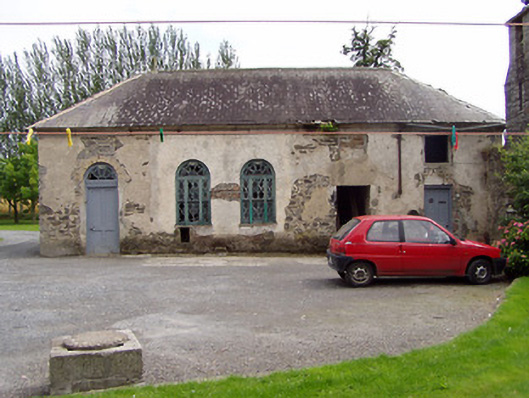 Inch Househouse · 46 yd
 CastleCastle, unclassified · 359 yd
 Inch Church (in Ruins), Grave Yd.Church · 367 yd
 ToberfelimHoly well · 517 yd
 Bouladuff HillArchaeological place · 1291 yd
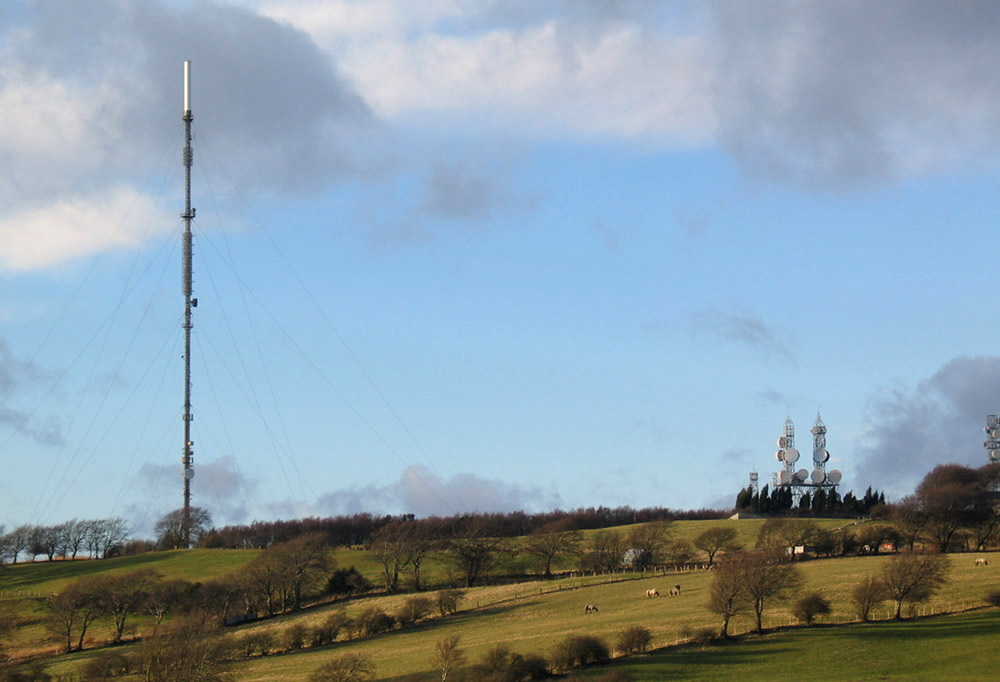 Bawn in AnnfieldBawn · 1383 yd
 Pallas HillMountain / peak · 1.9 mi
 KnockaneMountain / peak · 2.5 mi
 Kilvilcorris BogForest · 2.6 mi
 Cormackstown Heritage CentreMuseum · 4.5 mi
 European ashEuropean ash · 5.0 mi
 Lár na PáirceMuseum · 5.4 mi
Other information
Photo: National Inventory of Architectural Heritage · Website use allowed for educational or private purposes with source credit