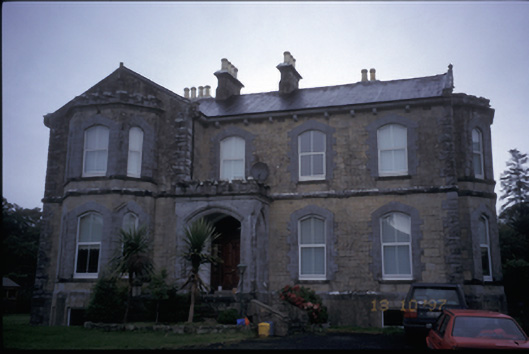
What is recorded here
Detached T-plan four-bay two-storey over part-raised basement house, dated 1871, with single-bay two-storey gabled projecting bay to left hand side having full-height canted bay window, flat-roofed limestone cut-stone Gothic Revival projecting porch, single-bay full-height canted bay window to side elevations and single-bay two-storey return. Pitched slate roofs with limestone eaves corbels and chimneystacks. Crenellated cut-stone parapets to projecting bays. Snecked cut-stone sandstone walls with rock-faced limestone quoins having drafted margins and string course between floors. Cut-limestone entrance porch with moulded segmental-arch openings, inscribed date stone and coved eaves course. Cut-limestone architraves to segmental-arched openings having replacement uPVC windows. Timber panelled door with sidelights and overlight. Retaining interior features. Walled garden to rear.
From the Buildings of Ireland (National Inventory of Architectural Heritage) record 20404406
This does not grant access. Most recorded buildings are privately owned; view them only from public ground unless the owner allows entry.
Places near here
Enclosure in Derry (tulla Lower By.)Enclosure · 899 ydCalluragh WoodForest · 1435 ydDeerpark WoodForest · 1.3 miBroadford Mass RockMemorial · 1.5 miDoonHeritage attraction · 1.6 miDoonHeritage attraction · 1.7 mi Saint Mary's Catholic ChurchChurch/chapel · 2.8 mibridge3.0 miAharinagh Castle (in ruins)Castle, unclassified · 4.9 miBallycullen CastleCastle · 5.0 miMoylussaMountain / peak · 5.2 miGrave YardGraveyard · 6.7 mi
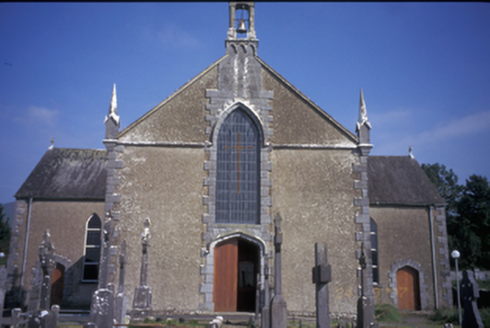 Saint Mary's Catholic ChurchChurch/chapel · 2.8 mi
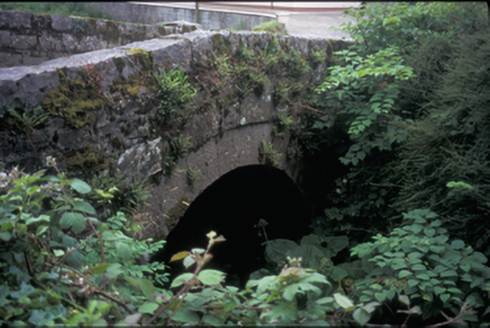 bridge3.0 mi
 Aharinagh Castle (in ruins)Castle, unclassified · 4.9 mi
 Ballycullen CastleCastle · 5.0 mi
 MoylussaMountain / peak · 5.2 mi
 Grave YardGraveyard · 6.7 mi
Pictures: National Inventory of Architectural Heritage; Roger Diel, Geograph · CC BY-SA 2.0; Garry Dickinson, Wikimedia Commons · CC BY-SA 2.0; Colin Park, Geograph · CC BY-SA 2.0; Graham Horn, Geograph · Creative Commons Attribution-ShareAlike 2.0
More historic places in County Clare · All of County Clare
What do you know about this place?