What is recorded here
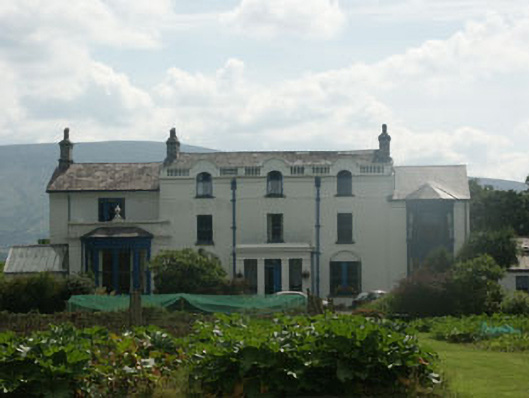
Detached three-bay three-storey house, built c.1750 but with façade remodelled and single-bay single and two storey wings added in the later 19th century, and much of the south wing rebuilt and conservatory added to the north in the late 20th century. The building is now a centre for a Christian community. The walls…
Read the whole record
Detached three-bay three-storey house, built c.1750 but with façade remodelled and single-bay single and two storey wings added in the later 19th century, and much of the south wing rebuilt and conservatory added to the north in the late 20th century. The building is now a centre for a Christian community. The walls are largely finished in painted lined render though at least part of the south elevation is covered in painted metal cladding. The roof is made up of various gable-ended pitched sections mostly covered in natural slate but with some portions in artificial slate. The chimneystacks are of granite and to the rear there are some Velux windows. The entrance is set within a large but shallow projecting porch and consists of a panelled timber double door and rectangular fanlight, flanked by panelled pilasters with large window-sized sidelights. The windows themselves are largely flat headed and filled with one over one timber sash or replacement top-hung timber frames. The front windows to the uppermost floor of the main section of the house are partly set within curved gable half dormers which themselves are linked by a balustraded parapet. To the front of the two-storey south wing there is a full-height timber canted bay, whilst to the single-storey portion of the north wing there is a broader full-height canted bay. Mixture of cast-iron and replacement uPVC rainwater goods. The property is set within spacious grounds with extensive outbuildings to the south and east.
A much altered mid 18th-century house worth noting as an example of a late Victorian attempt to mould an older building to the fashions of the day.
From the Buildings of Ireland (National Inventory of Architectural Heritage) record 16401003
Places near here
Picture notes
- Computer-made picture. It does not show this monument.
- National Inventory of Architectural Heritage
- Computer-made picture. It does not show this walking route.
- Computer-made picture. It does not show this garden.
- Computer-made picture. It does not show this playground.
- Sitomon, Wikimedia Commons · CC BY-SA 2.0
- James Allan, Geograph · CC BY-SA 2.0
- James Allan, Wikimedia Commons · CC BY-SA 2.0
- Britishfinance, Wikimedia Commons · CC BY-SA 4.0
 Burial in HumphrystownBurial · 510 ydComputer-made picture
 Pit-burial in LugnagroaghPit-burial · 931 ydComputer-made picture
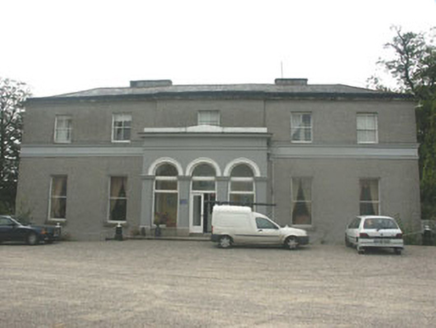 Tulfarris HouseHouse · 1658 yd
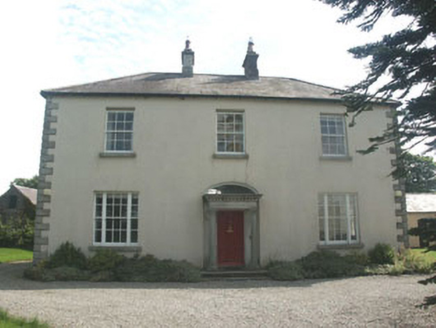 Saint Joseph's Catholic ChurchPresbytery/parochial/curate's house · 1.2 mi
 Blessington to Hollywood VillageWalking route · 1.4 miComputer-made picture
 Russborough Walled GardenGarden · 2.0 miComputer-made picture
 Russborough House PlaygroundChildren's playground · 2.1 miComputer-made picture
 European Yew2.4 mi
 Blessington GreenwayWalking route · 2.7 miComputer-made picture
 Castle (in ruins)Castle, tower house · 2.8 mi
 Burgage CastleRuins · 2.8 mi
 SilseanMountain / peak · 3.5 mi
More historic places in County Wicklow · All of County Wicklow

What do you know about this place?Tap to add a comment or ask a question