What is recorded here
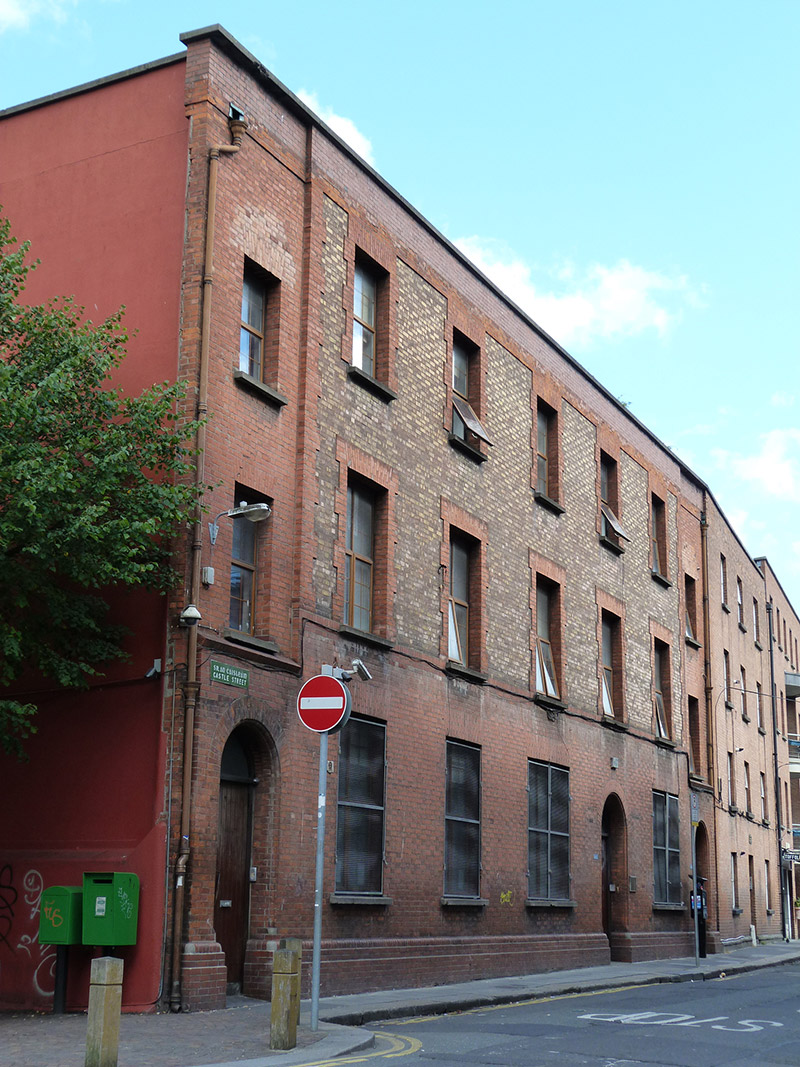
Attached seven-bay three-storey dispensary, built 1894, with slightly advanced five central bays. Now in use as clinic and offices. Hipped slate roof with clay ridge tiles, hidden behind brick parapet with concrete coping, single smooth rendered chimneystack to north with concrete coping and no pots, parapet gutters and cast-iron rainwater goods. Red brick walls laid in Flemish bond over raised moulded brick plinth course, and yellow brick walls laid in Flemish bond with red brick quoins to upper floors of central bays, having red brick platband over second floor openings. Rendered walling to west elevation. Square-headed window openings with concrete sills, red brick voussoirs and replacement timber windows, with red brick quoined architraves to upper floors of central bays. Round-headed door openings to end bays with bull-nosed brick reveals, granite steps, plain fanlights and double-leaf timber sheeted doors. Abutted by red brick flats to east.
Designed by William Mitchell to serve as a dispensary, this building was one of a number by him during his time as architect for the South Dublin Union, when many new medical buildings were constructed to deal with an increasing need for the treatment of disease in the city of Dublin. It is a typical purpose-built Victorian building with a functional form and character. The façade is given interest through the use of slightly advanced central bays and of yellow brick with brick dressings to the parapet and windows.
From the Buildings of Ireland (National Inventory of Architectural Heritage) record 50910001
This does not grant access. Most recorded buildings are privately owned; view them only from public ground unless the owner allows entry.
Places near here
Photo credits
- National Inventory of Architectural Heritage
- N Chadwick, Geograph · CC BY-SA 2.0
- NateBergin, Wikimedia Commons · CC BY 4.0
- The White House, Wikimedia Commons · Public domain
- Andreas F. Borchert, Wikimedia Commons · CC BY-SA 4.0
- Spleodrach, Wikimedia Commons · CC BY-SA 4.0
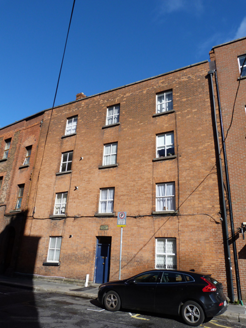 Conyngham’s BuildingsApartment/flat (purpose-built) · 19 yd
 T.h. BarnwellHouse · 20 yd
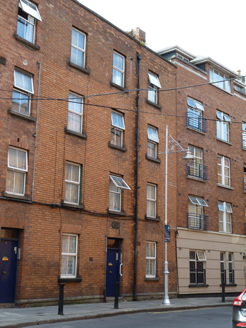 Bristol BuildingsApartment/flat (purpose-built) · 31 yd
 shop/retail outlet32 yd
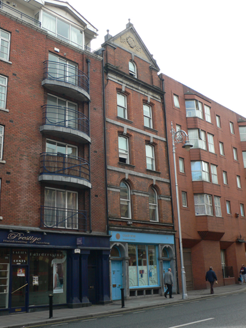 shop/retail outlet46 yd
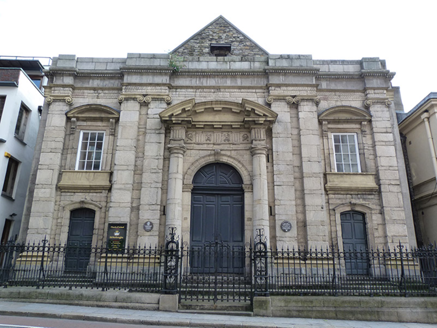 St. Werburgh's ChurchChurch/chapel · 48 yd
 IndicatedCathedral · 111 yd
.jpg/250px-2023_hand_written_note_by_President_Joe_Biden_in_the_guest_book_at_Dublin_Castle,_Thursday,_13_April_in_Dublin,_Ireland_(cropped).jpg "Photo: The White House, Wikimedia Commons · Public domain") CastleCastle, Anglo-Norman masonry castle · 152 yd
CastleCastle, Anglo-Norman masonry castle · 152 yd Dublin CastleGates/railings/walls · 168 yd
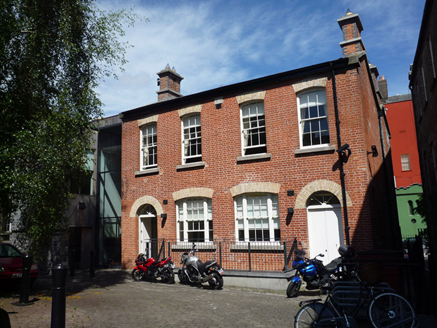 Dublin CastleHouse · 180 yd
 Cross-slab in Unknown TownlandCross-slab · 335 yd
 John FieldMemorial · 340 yd
More historic places in County Dublin · All of County Dublin
What do you know about this place?