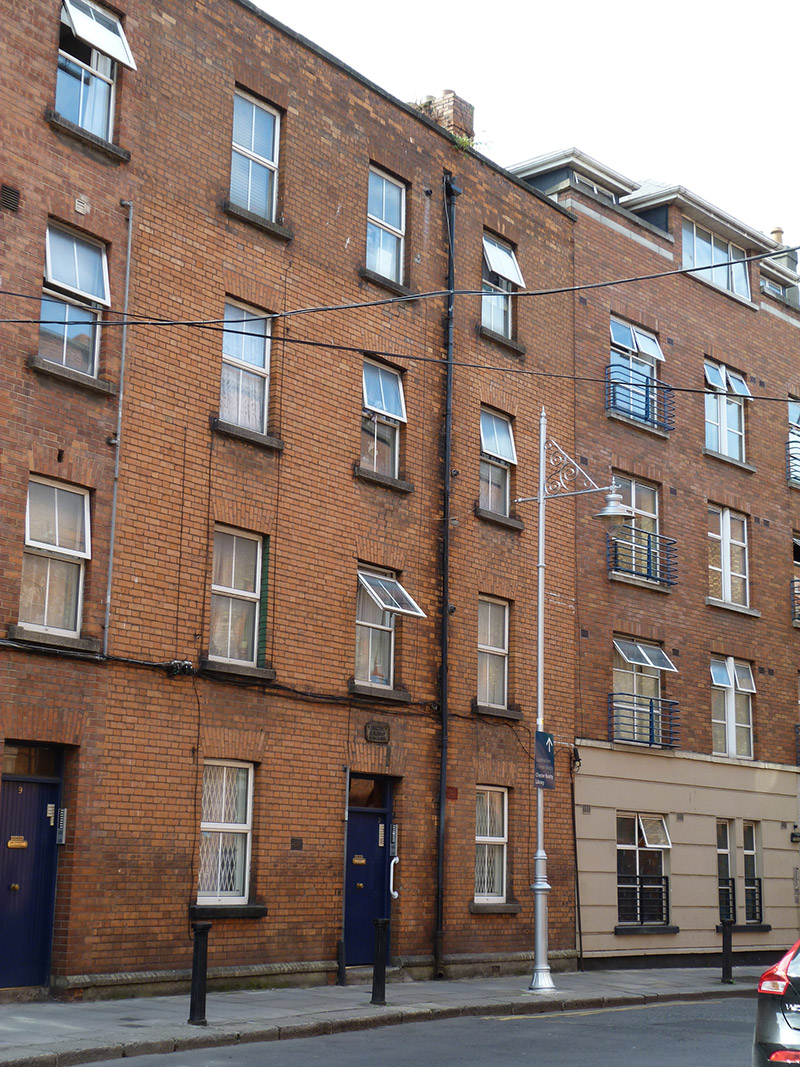
What is recorded here
End-of-row five-bay four-storey apartment building, dated 1897, having two doorways to ground floor, flanked by windows. M-profile pitched slate roof partially hidden behind brick parapet with granite coping, having red brick chimneystacks with moulded brick copings and red clay pots, and with cast-iron and replacement uPVC rainwater goods. Red brick walls laid in Flemish bond, with moulded yellow brick plinth course to front (north) elevation. Brass plaque over west doorway reading 'Bristol Buildings Rebuilt 1897'. Square-headed window openings with granite sills and replacement uPVC windows. Square-headed door openings with replacement timber doors, each having granite step and overlight.
This purpose-built apartment building is of functional and unornamented design, but makes a significant contribution to the streetscape. Castle Street was a significant thoroughfare running along the north boundary of Dublin Castle and was laid out during the medieval period. It remained an important street until the opening of Lord Edward Street in 1886.
From the Buildings of Ireland (National Inventory of Architectural Heritage) record 50910014
This does not grant access. Most recorded buildings are privately owned; view them only from public ground unless the owner allows entry.
Places near here
Photo credits
- National Inventory of Architectural Heritage
- The White House, Wikimedia Commons · Public domain
- NateBergin, Wikimedia Commons · CC BY 4.0
- Yair Haklai, Wikimedia Commons · CC BY-SA 4.0
- Spleodrach, Wikimedia Commons · CC BY-SA 4.0
- Andreas F. Borchert, Wikimedia Commons · CC BY-SA 4.0
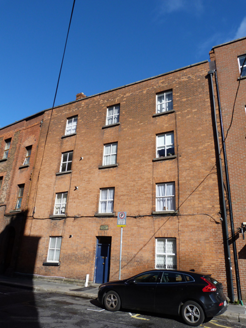 Conyngham’s BuildingsApartment/flat (purpose-built) · 22 yd
 T.h. BarnwellHouse · 25 yd
 HseBuilding misc · 31 yd
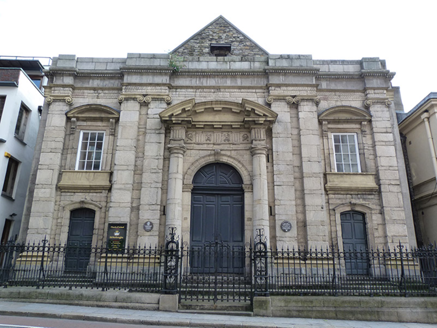 St. Werburgh's ChurchChurch/chapel · 35 yd
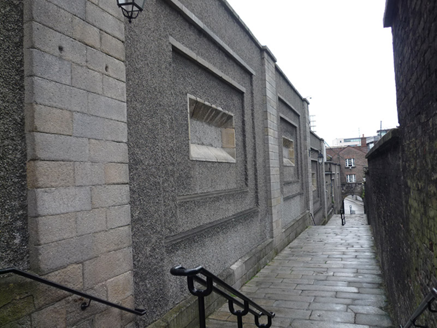 Dublin CastleGates/railings/walls · 36 yd
.jpg/250px-2023_hand_written_note_by_President_Joe_Biden_in_the_guest_book_at_Dublin_Castle,_Thursday,_13_April_in_Dublin,_Ireland_(cropped).jpg "Photo: The White House, Wikimedia Commons · Public domain") CastleCastle, Anglo-Norman masonry castle · 123 yd
CastleCastle, Anglo-Norman masonry castle · 123 yd Dublin CastleGates/railings/walls · 136 yd
 IndicatedCathedral · 141 yd
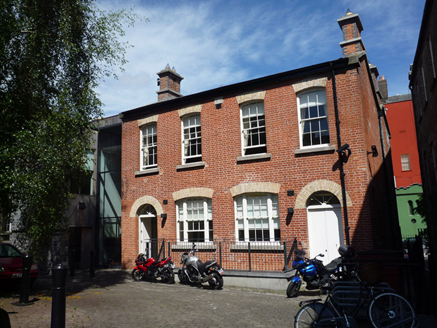 Dublin CastleHouse · 150 yd
.jpg/250px-Special_Olympics_(sculpture).jpg "Photo: Yair Haklai, Wikimedia Commons · CC BY-SA 4.0") Special Olympics MemorialMonument · 209 yd
Special Olympics MemorialMonument · 209 yd John FieldMemorial · 328 yd
 Cross-slab in Unknown TownlandCross-slab · 364 yd
More historic places in County Dublin · All of County Dublin
What do you know about this place?