What is recorded here
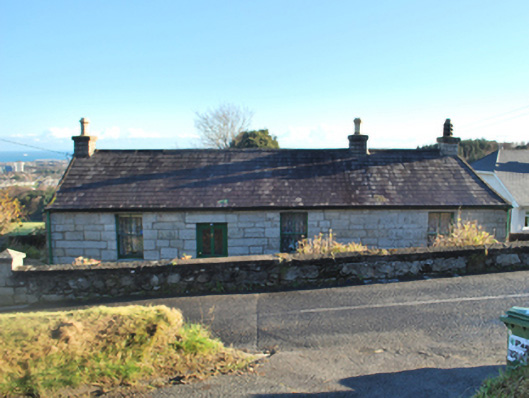
Detached four-bay single-storey house, extant 1937, on a rectangular plan. Pitched slate roof with clay ridge tiles, rendered coping to gables with repointed cut-granite chimney stacks to apexes having cut-granite capping supporting yellow terracotta octagonal pots, and cast-iron rainwater goods on timber eaves boards retaining cast-iron downpipes. Repointed snecked granite wall to front (west) elevation; rendered, ruled and lined surface finish (remainder). Square-headed off-central door opening with cut-granite threshold, and cut-granite lintel framing glazed timber panelled door. Square-headed window openings with cut-granite sills, and cut-granite block-and-start surrounds framing two-over-two timber sash windows. Set back from line of road in hollow with cut-granite piers to perimeter having pyramidal capping supporting flat iron "farm gate".
A house representing an integral component of the early twentieth-century domestic built heritage of south County Dublin. Having been well maintained, the elementary form and massing survive intact together with substantial quantities of the original fabric, thus upholding the character or integrity of a house making a pleasing visual statement in a rural street scene.
This does not grant access. Most recorded buildings are privately owned; view them only from public ground unless the owner allows entry.
Places near here
 post boxpost box · 249 yd
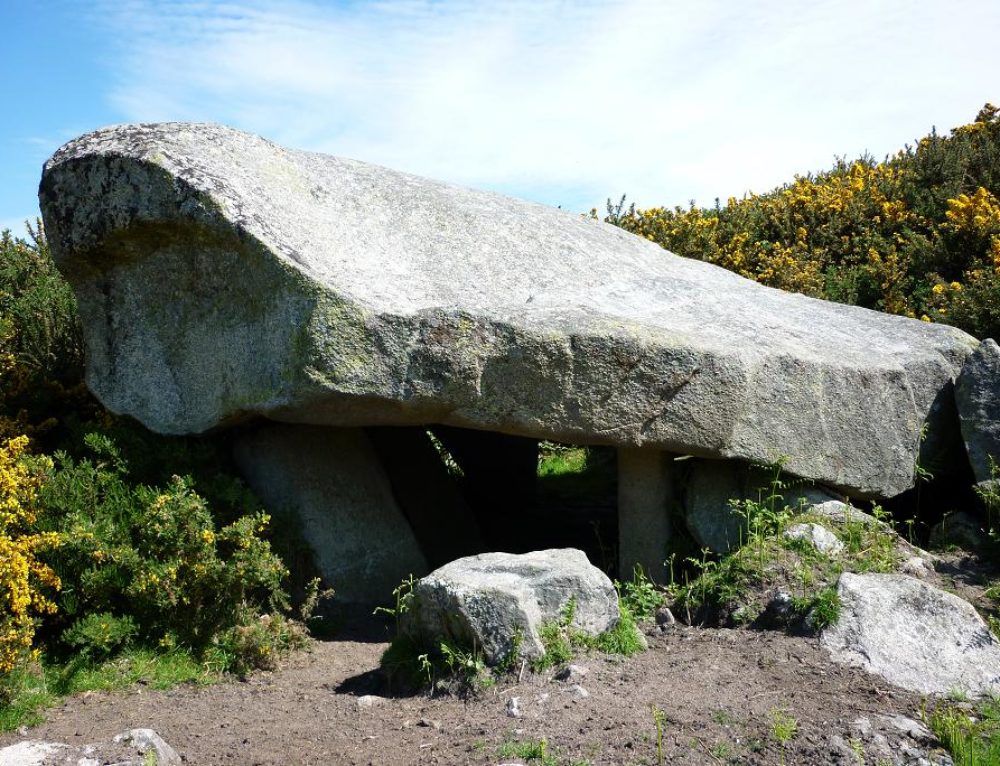 Well in BarnaculliaWell · 490 yd
 Enclosure in WoodsideEnclosure · 606 yd
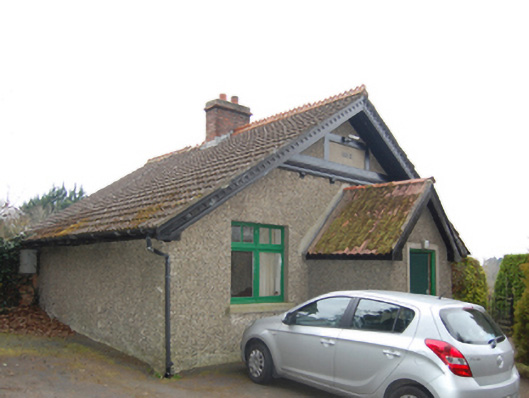 Fern Hillgate lodge · 635 yd
 Native WoodlandWood · 865 yd
 Three Rock MountainMountain / peak · 1218 yd
 Explorium: National Sport and Science CentreMuseum · 1288 yd
 Ticknock WoodForest · 1300 yd
 Dublin Mountains WayWalking route · 1567 yd
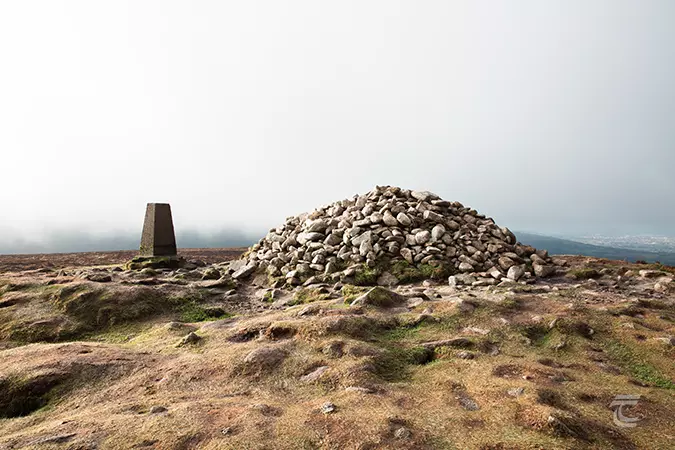 Ticknock - Fairy Castle LoopWalking route · 1756 yd
 Telshaun HillMountain / peak · 1.0 mi
 Murphystown Castle (in ruins)Castle, tower house · 1.2 mi
Other information
Photo: National Inventory of Architectural Heritage · Website use allowed for educational or private purposes with source credit