What is recorded here

Semi-detached two-bay three-storey former house, built c.1820, now in use as surgery. Hipped slate roof with rendered chimneystack and uPVC rainwater goods. Exposed rubble stone and rendered walls (ground floor) with quoins. Square-headed openings having one-over-one timber sliding sash windows with stone and concrete sills. Square-headed tripartite opening to ground floor with central and flanking one-over-one timber sliding sash windows and cast-iron sill guard. Round-headed door opening with timber panelled door, flanked by engaged colonettes and sidelights, with moulded cornice and spoked fanlight above.
One of a semi-detached pair, this imposing and prominently sited house makes a notable addition to the main square. Though recently renovated, it retains much of its traditional character and form.
This does not grant access. Most recorded buildings are privately owned; view them only from public ground unless the owner allows entry.
Places near here
 Sandril Househouse · 17 yd
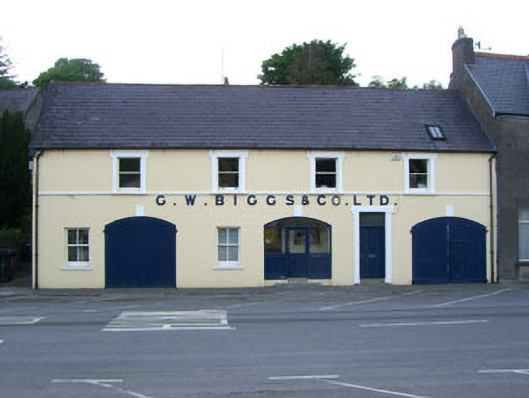 G.W. Biggs and Companystore/warehouse · 28 yd
 Statue of Wolfe ToneMemorial · 45 yd
 Tourist OfficeVisitor information · 49 yd
 St. Brendans StatueMemorial · 163 yd
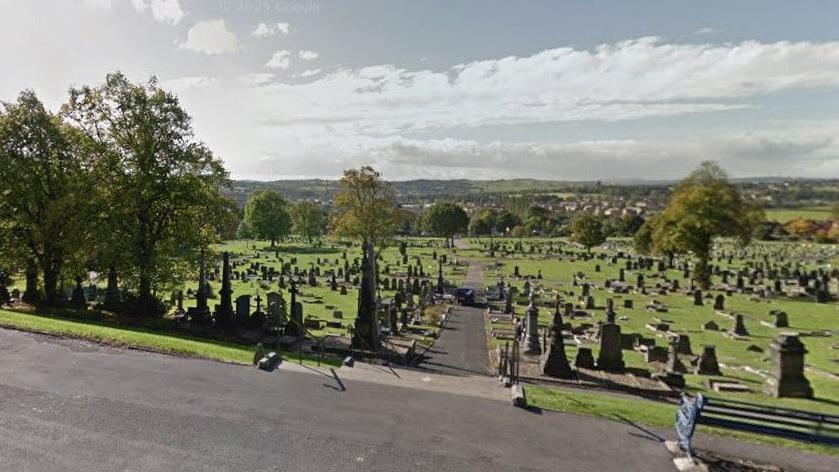 Burial Gd (Disused)Burial ground · 576 yd
 Newtown FortBastioned fort · 865 yd
 GinkgoGinkgo · 1443 yd
 Seskin ViewViewpoint · 1.1 mi
 Chapel IslandIslet · 1.2 mi
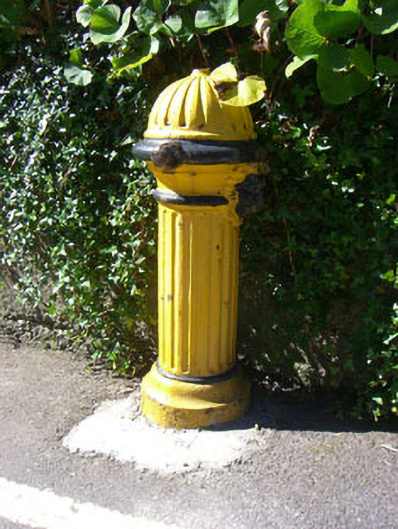 water pumpwater pump · 39 yd
 Bantry Courthousecourt house · 53 yd
Other information
Photo: National Inventory of Architectural Heritage · Website use allowed for educational or private purposes with source credit