What is recorded here
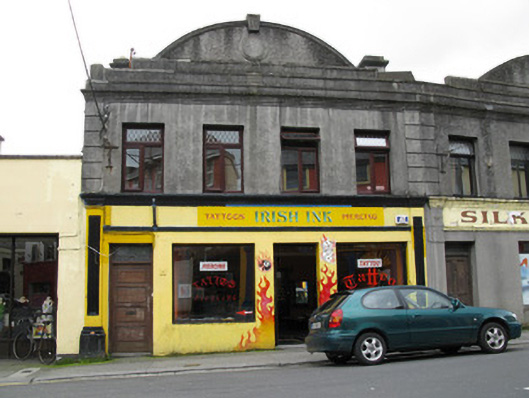
Attached four-bay two-storey retail outlet and dwelling, built c.1920, built as pair with building to west. Two-storey extension to rear elevation. Rendered parapet concealing roof and rainwater goods, with rendered chimneystacks, diamond-headed crenellations to rear and east side elevations, rounded rendered pediment to front, having keystone and roundel details. Rendered walls with channelled quoins to corners, moulded cornice to base of parapet, and render shopfront comprising panelled pilasters, architrave, frieze and moulded cornice doubling as sill course to first floor. Square-headed window openings having replacement aluminium windows to front and replacement uPVC windows to rear. Fixed display windows to shopfront having timber sills and frames. Square-headed door openings having timber panelled doors, western being replacement, with brass door furniture and leaded stained-glass overlights.
This early twentieth-century former wholesale store has retained key features such as panelled doors, its distinctive pedimented parapet and render shopfront. With its neighbours to each side, this building forms an interesting ensemble of commercial buildings which contributes to the architectural variety of the city.
This does not grant access. Most recorded buildings are privately owned; view them only from public ground unless the owner allows entry.
Places near here
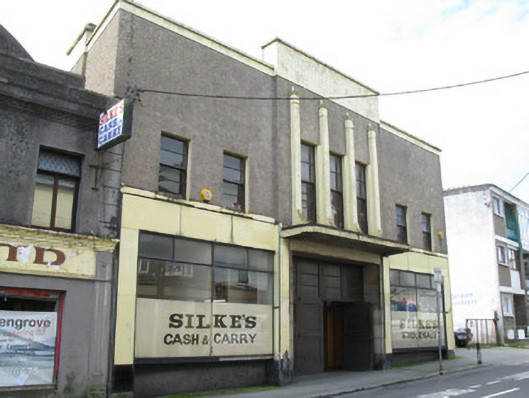 shop/retail outletshop/retail outlet · 22 yd
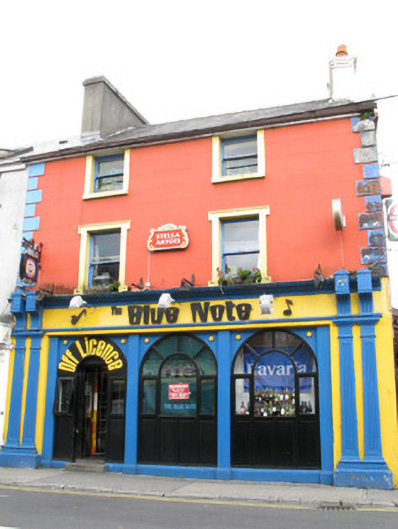 public housepublic house · 22 yd
 Walter Macken HouseMemorial · 125 yd
 Galway Arts CentreMuseum · 200 yd
 Christopher Columbus MonumentMemorial · 322 yd
 Blake's CastleCastle · 363 yd
 Fortification in Townparks (galway By., St. Nicholas Par.)Fortification · 384 yd
 Spanish ArchHeritage attraction · 391 yd
 Cross in Townparks (galway By., St. Nicholas Par.)Cross · 503 yd
 CastleCastle, tower house · 558 yd
 Caucasian WingnutCaucasian Wingnut · 879 yd
 Browne DoorwayVisitor information · 916 yd
Other information
Photo: National Inventory of Architectural Heritage · Website use allowed for educational or private purposes with source credit