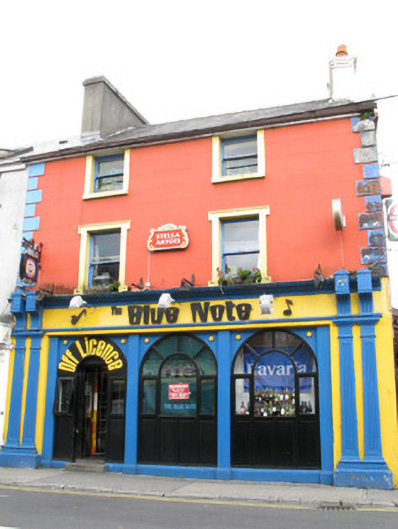
What is recorded here
End-of-terrace two-bay three-storey public house, built c.1880. Recent two-storey extension to rear. Pitched artificial slate roof having rendered chimneystacks with moulded cornices, rendered eaves course and replacement uPVC rainwater goods. Lined-and-ruled rendered walls with rendered quoins to upper floors. Render shopfront comprising paired fluted pilasters with stepped bases and supporting fluted consoles with gabled caps, architrave, frieze and cornice with recent metal lettering to fascia. Square-headed window openings to upper floors with render surrounds, lugged to first floor and having one-over-one pane timber sliding sash windows. Recent round-headed windows and door to shopfront with timber lower and glazed upper portions. Rendered step to doorway. Recent metal gate and railings to east.
The size and scale of this building, combined its render pubfront, mark it out in the streetscape. It is enhanced by the retention of timber sash windows and render surrounds to the window openings.
This does not grant access. Most recorded buildings are privately owned; view them only from public ground unless the owner allows entry.
Places near here
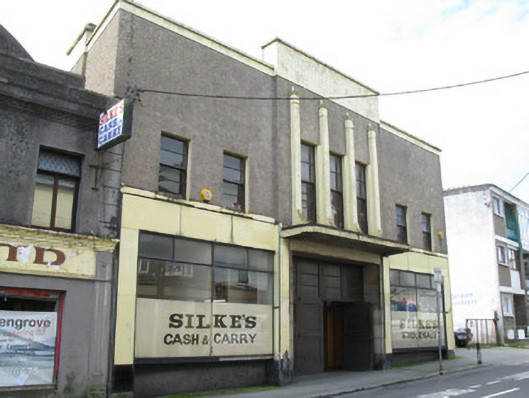 shop/retail outletshop/retail outlet · 28 yd
 Walter Macken HouseMemorial · 112 yd
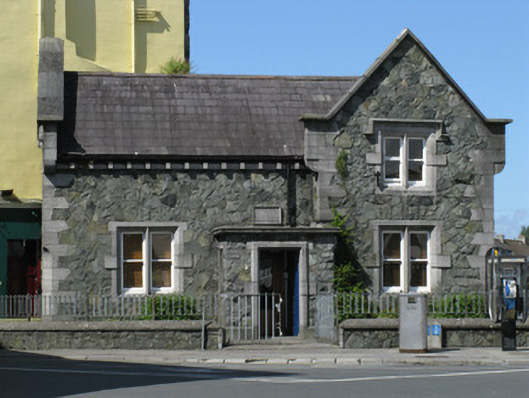 Lock Houseoffice · 114 yd
 Galway Arts CentreMuseum · 193 yd
 Christopher Columbus MonumentMemorial · 325 yd
 Blake's CastleCastle · 363 yd
 Fortification in Townparks (galway By., St. Nicholas Par.)Fortification · 384 yd
 Spanish ArchHeritage attraction · 398 yd
 Cross in Townparks (galway By., St. Nicholas Par.)Cross · 494 yd
 CastleCastle, tower house · 546 yd
 Caucasian WingnutCaucasian Wingnut · 857 yd
 GinkgoGinkgo · 896 yd
Other information
Photo: National Inventory of Architectural Heritage · Website use allowed for educational or private purposes with source credit