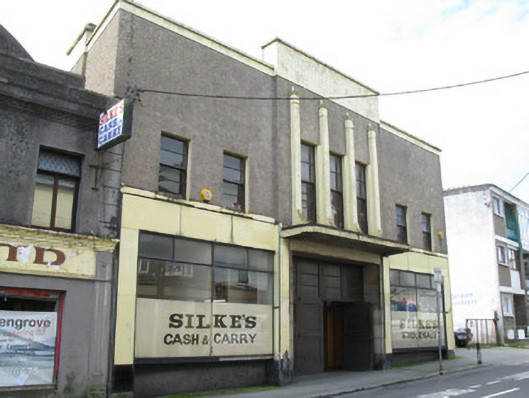
What is recorded here
Attached multiple-bay two-storey commercial outlet, built 1944, having two-bay ends and three-bay centre, with shallow entrance breakfront. Pitched corrugated-iron roof with rendered parapet wall to front, rendered chimneystacks and replacement uPVC rainwater goods. Roughcast rendered to front elevation and upper east gable, with rendered walls to other elevations. Laminated shopfronts to end bays with pilasters and with rendered floating canopy to breakfront, with render buttresses flanking windows of first floor of breakfront. Square-headed window openings with render sills and two-over-two horizontal pane timber sliding sash windows to first floor front, and fixed aluminium-framed display windows to shopfronts. Square-headed door openings with channelled stone composite reveals with recessed battened timber and metal folding doors having paned overlights. Double-leaf timber glazed doors to interior of building.
This fine early twentieth-century art deco-style building is a striking part of the streetscape with its imposing parapet wall and use of pilasters. The façade is enhanced by the retention of much of its original fabric and features such as the canopied entrance, laminated shopfronts, timber sash windows and folding doors. The building also contributes significantly to the city's architectural variety.
This does not grant access. Most recorded buildings are privately owned; view them only from public ground unless the owner allows entry.
Places near here
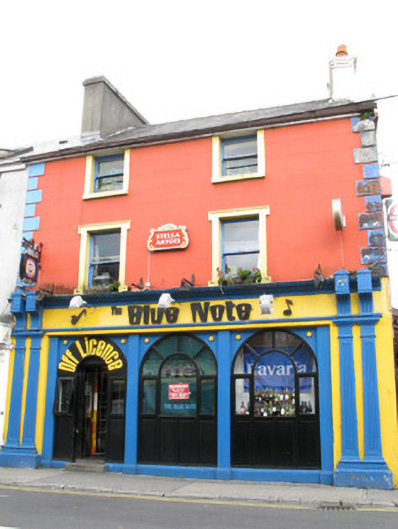 public housepublic house · 28 yd
 Walter Macken HouseMemorial · 106 yd
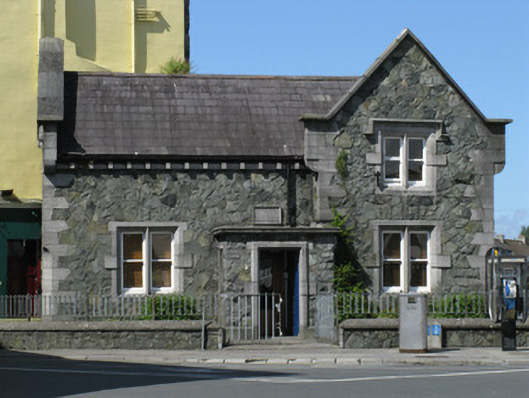 Lock Houseoffice · 134 yd
 Galway Arts CentreMuseum · 218 yd
 Christopher Columbus MonumentMemorial · 343 yd
 Blake's CastleCastle · 384 yd
 Fortification in Townparks (galway By., St. Nicholas Par.)Fortification · 405 yd
 Spanish ArchHeritage attraction · 412 yd
 Cross in Townparks (galway By., St. Nicholas Par.)Cross · 521 yd
 CastleCastle, tower house · 573 yd
 Caucasian WingnutCaucasian Wingnut · 877 yd
 Browne DoorwayVisitor information · 934 yd
Other information
Photo: National Inventory of Architectural Heritage · Website use allowed for educational or private purposes with source credit