What is recorded here
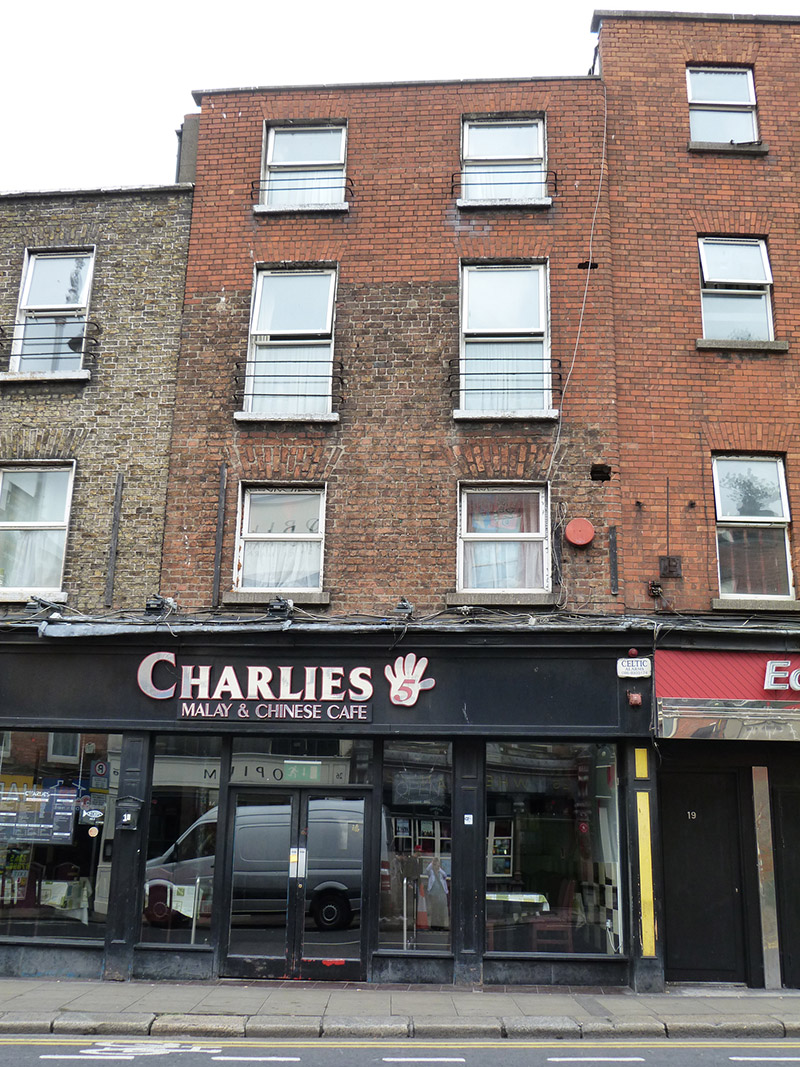
Attached two-bay four-storey former house, built c. 1750, with shopfront to front (west) elevation. Now in use as restaurant. Hipped artificial slate roof with clay ridge tiles, partially hidden behind brick parapet with concrete coping, uPVC rainwater goods to north elevation. Red brick walls laid in Dutch bond, refaced with machine made bricks in Flemish bond, bullnosed to south-west corner at junction with neighbouring building to south. Square-headed window openings with patent reveals, concrete sills to first floor and stone sills to second and third floor, replacement uPVC casement windows. Wrought-iron guard rails affixed to second and third floor openings. Recent timber and glazed shopfront to ground floor, extending across neighbouring property to north, No. 17 (50920140).
Dublin Civic Trust's 'Survey of Gable-Fronted Houses and Other Early Buildings of Dublin' (2012) states ‘Heavily modified with the first floor windows shortened and the attic storey likely built up at a later date, the building retains little of its original appearance. However, the roof and central chimneystack point to a potentially early date, as do the relatively low windows above the shopfront as they would have appeared in their original state.'
This does not grant access. Most recorded buildings are privately owned; view them only from public ground unless the owner allows entry.
Places near here
 Whelan'shouse · 28 yd
 Ryan'shouse · 49 yd
 Keogh GraveMemorial · 123 yd
 Rev John Austin S.J.Memorial · 124 yd
 CrossCross, Market cross · 218 yd
 The Copper House GalleryGallery · 298 yd
 Museum of Literature IrelandMuseum · 359 yd
 Habitation site in Unknown TownlandHabitation site · 400 yd
 Battle of DublinMajor battlefield · 742 yd
 CastleCastle, Anglo-Norman masonry castle · 799 yd
 Medieval DublinVisitor information · 1060 yd
 Bigleaf MapleBigleaf Maple · 1106 yd
Other information
Photo: National Inventory of Architectural Heritage · Website use allowed for educational or private purposes with source credit