
What is recorded here
Attached two-bay three-storey former house over concealed basement, built c. 1750, having recent pubfront to front (east) elevation. Now in use as public house. Pitched roof, hipped to north, with red brick chimneystacks having clay pots, partly concealed behind red brick parapet having with cut granite coping. Shared cast-iron rainwater goods. Red brick, laid in Flemish bond, to walls. Square-headed window openings having cut granite sills, black brick voussoirs to second floor windows, and replacement windows. Traditional-style timber pubfront on carved masonry riser and plinth course.
The façade of this commercial building typifies the architectural character of Wexford Street which is characterized by commercial buildings of nineteenth or twentieth-century date. However, Dublin Civic Trust's 'Survey of Gable-fronted and Other Early Houses of Dublin (2012) states 'The external appearance and materials of this building would suggest that the façade was re-faced c. 1900. However, the diminutive proportions, graduated fenestration, central chimneystack and stepped plot may indicate an early eighteenth-century former house. This terrace was entirely developed with square and rectilinear buildings with no closet returns by the drafting of Rocque’s map in 1756 - No. 24 may well retain early fabric from this period.'
This does not grant access. Most recorded buildings are privately owned; view them only from public ground unless the owner allows entry.
Places near here
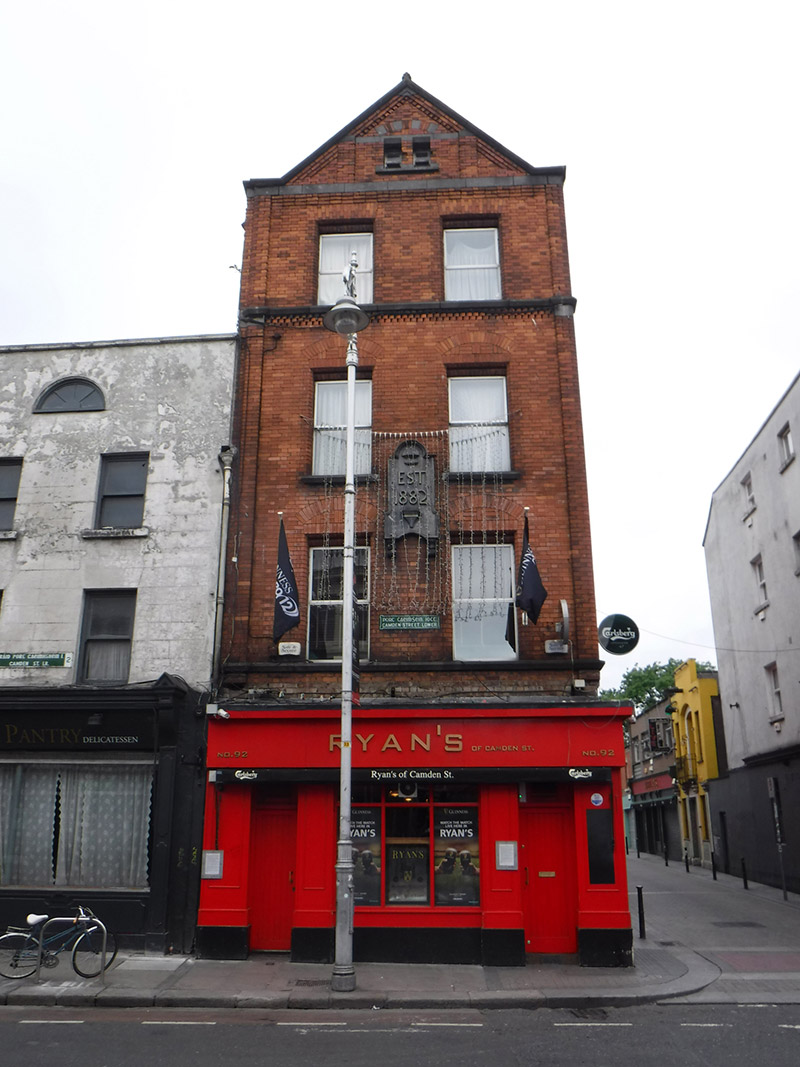 Ryan'shouse · 25 yd
 Rev John Austin S.J.Memorial · 97 yd
 Keogh GraveMemorial · 98 yd
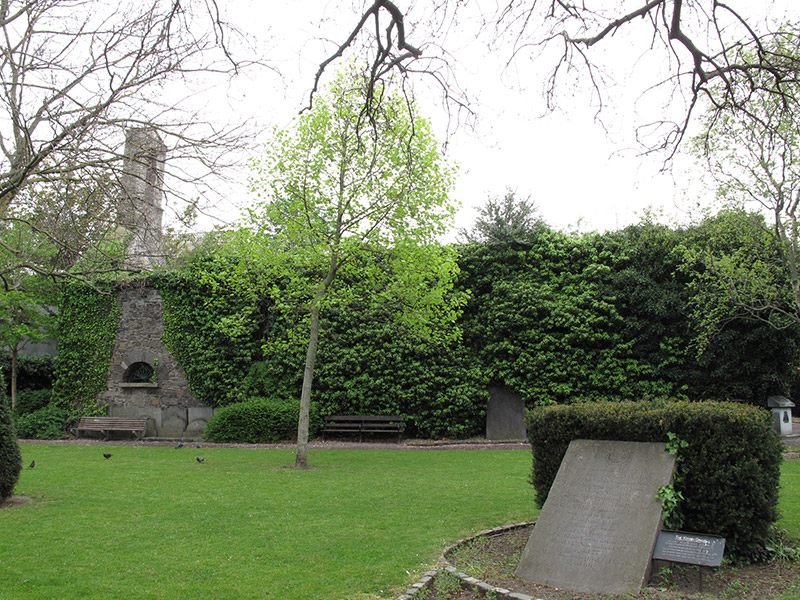 St. Kevin's Churchchurch/chapel · 101 yd
 CrossCross, Market cross · 227 yd
 The Copper House GalleryGallery · 272 yd
 Museum of Literature IrelandMuseum · 384 yd
 Habitation site in Unknown TownlandHabitation site · 420 yd
 Battle of DublinMajor battlefield · 756 yd
 CastleCastle, Anglo-Norman masonry castle · 810 yd
 Medieval DublinVisitor information · 1055 yd
 Bigleaf MapleBigleaf Maple · 1132 yd
Other information
Photo: Ian S · CC BY-SA 2.0