What is recorded here
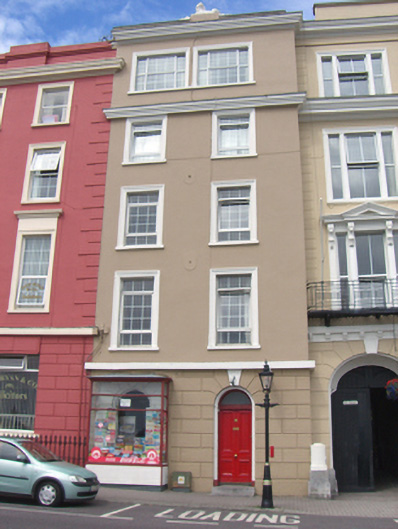
End-of-terrace breakfront two-bay five-storey over basement former house, built c. 1855, now in use as a shop. Recent box-bay window to ground floor, front (south) elevation. Rendered stepped parapet with heavy render cornice and render sphinx to step. Rendered walls having render string courses, cast-iron ties and rusticated walls to ground floor. Square-headed openings with render surrounds and replacement uPVC windows. Round-headed window opening to ground floor now partially blocked up. Round-headed opening with overlight and timber panelled door. Limestone step to entrance.
Projecting from the line of the terrace, this building and the similar two-bay building to the east visually frame the hotel. The render parapet with heavy consoles, a feature shared with both the hotel and neighbouring house, is a detail which unifies the buildings and signifies their relationship to one another. The terrace is representative of the development of Cobh in the mid nineteenth century.
This does not grant access. Most recorded buildings are privately owned; view them only from public ground unless the owner allows entry.
Places near here
 Commodore Hotelhotel · 17 yd
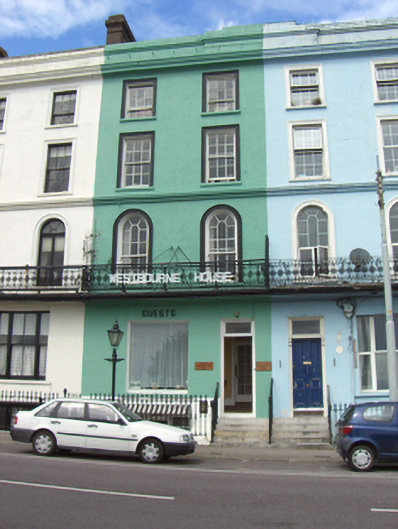 Westbourne Househouse · 29 yd
 Lusitania Peace MemorialMemorial · 134 yd
 Cobh Tourist OfficeVisitor information · 149 yd
 Graveyard in KilgarvanGraveyard · 175 yd
 Heritage CentreMuseum · 215 yd
 Cobh MuseumMuseum · 223 yd
 The BenchViewpoint · 901 yd
 HaulbowlineIslet · 1094 yd
 Ordnance Ground, Admiralty PropertyBastioned fort · 1192 yd
 Martello TowerMartello tower · 1265 yd
 Rocky IslandIslet · 1540 yd
Other information
Photo: National Inventory of Architectural Heritage · Website use allowed for educational or private purposes with source credit