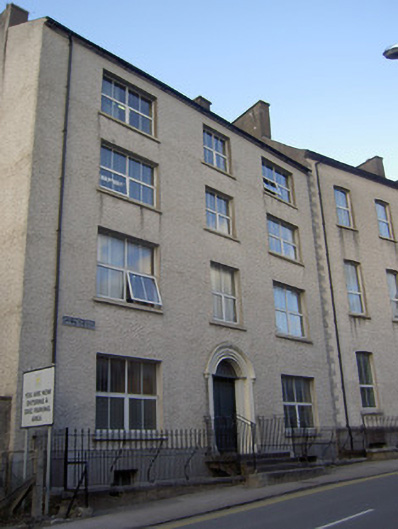
What is recorded here
Attached three-bay four-storey over half-basement house, built c. 1850. Pitched roof with rendered chimneystacks, cast-iron rainwater goods and render eaves course. Roughcast rendered walls. Square-headed window openings with replacement uPVC windows and concrete sills. Segmental-headed door opening with timber panelled door, fanlight, render surround comprising moulded render archivolt and render hood-moulding with decorative stops. Approached by flight of dressed limestone steps, bottom step having scrolled ends, with cast-iron railings. Site bounded by decorative cast-iron railings with rendered plinth walls having dressed limestone copings.
The large scale and size of this building make it an imposing feature on the narrow streetscape. The door surround is well executed and provides a central decorative focus to the regular façade. The approach steps are well crafted, particularly that with curved ends. The decorative boundary railings add context to the site.
This does not grant access. Most recorded buildings are privately owned; view them only from public ground unless the owner allows entry.
Places near here
 Broadview Househouse · 84 yd
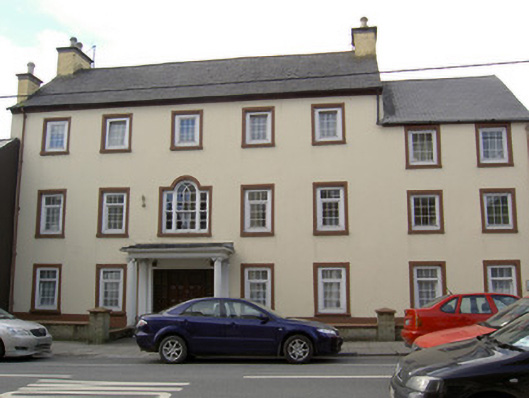 Shortcastle Househouse · 97 yd
 Castle (Site of )Castle, unclassified · 114 yd
 Site of R C ChapelChurch · 294 yd
 Grave YardGraveyard · 599 yd
 In loving memory of Elvis O'DonoghueMemorial · 806 yd
 Mallow River TrailVisitor information · 894 yd
 Mallow Castle (in Ruins)House, fortified house · 899 yd
 Mallow Town Park - Maple WoodsForest · 1580 yd
 Blackwater WayWalking route · 1.1 mi
 Lover' LeapCliff · 1.2 mi
 Lover's LeapCliff · 1.2 mi
Other information
Photo: National Inventory of Architectural Heritage · Website use allowed for educational or private purposes with source credit