What is recorded here

Terraced three-bay three-storey house, built c. 1820, as part of terrace of three. Pitched slate roof with rendered chimneystack, moulded render eaves course and cast-iron rainwater goods. Rendered walls. Camber-headed window openings with concrete sills and timber sliding sash windows, six-over-three pane to second floor and six-over-six pane to lower floors. Round-headed door opening with timber panelled door, cobweb fanlight and timber surround comprising pilasters and open-bed pediment.
The size and scale of this house and its diminishing windows are features typical of town houses of the era in Ireland. It forms a terrace with the surrounding structures which are of a similar size and form and which together form a notable feature on the narrow streetscape. The building retains its timber sash windows, which enhance the architectural form and decoration is restricted to the doorcase and fanlight, which provide a main focus to the façade.
This does not grant access. Most recorded buildings are privately owned; view them only from public ground unless the owner allows entry.
Places near here
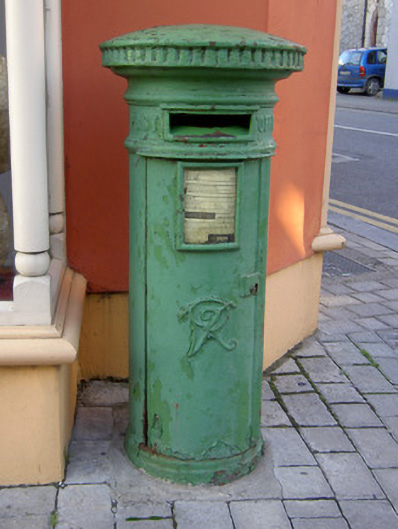 post boxpost box · 47 yd
 Mallow Parochial Hallchurch hall/parish hall · 77 yd
 Castle (Site of )Castle, unclassified · 95 yd
 Site of R C ChapelChurch · 274 yd
 Grave YardGraveyard · 534 yd
 In loving memory of Elvis O'DonoghueMemorial · 831 yd
 Mallow Castle (in Ruins)House, fortified house · 835 yd
 Mallow River TrailVisitor information · 912 yd
 Mallow Town Park - Maple WoodsForest · 1514 yd
 Blackwater WayWalking route · 1.1 mi
 Lover' LeapCliff · 1.1 mi
 Lover's LeapCliff · 1.2 mi
Other information
Photo: National Inventory of Architectural Heritage · Website use allowed for educational or private purposes with source credit