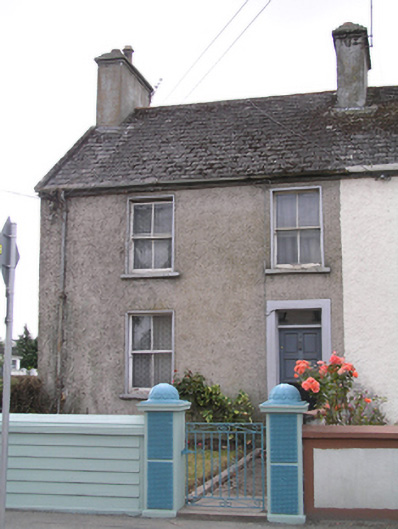
What is recorded here
Attached two-bay two-storey house, built c. 1920, with front garden, single-storey extension to rear. Pitched artificial slate roof, terracotta ridge tiles, pair of rendered chimneystacks to either end with profiled capping and terracotta pots. Steel rainwater goods on timber fascia. Rough-cast rendered walling to all elevations, ruled-and-lined at attic level to south gable. Square-headed window openings, patent rendered reveals and concrete sills. Two-over-two timber sash windows with ogee horns. Square-headed door opening with smooth rendered surround, replacement timber panelled door and rectangular overlight opening onto concrete step and footpath. Front garden enclosed to road by elaborate painted cement rendered wall and moulded piers with domed capstones c. 1990 and steel gate. Further rendered wall along south gravelled lane with rendered piers and corrugated-iron gates to rear garden.
This house retains much of its original external fabric and with its adjacent properties forms an attractive ensemble on Well Road. It is an integral part of the streetscape and enhances the architectural landscape of Portlaoise.
This does not grant access. Most recorded buildings are privately owned; view them only from public ground unless the owner allows entry.
Places near here
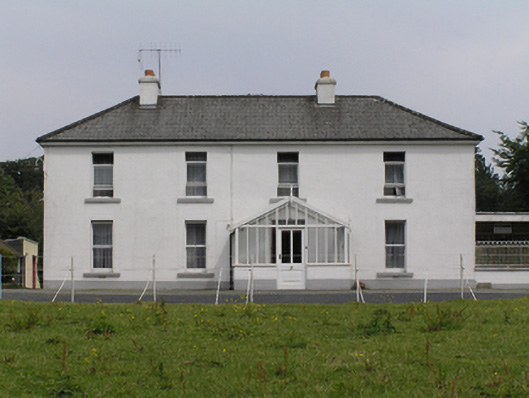 Annebrook Househouse · 209 yd
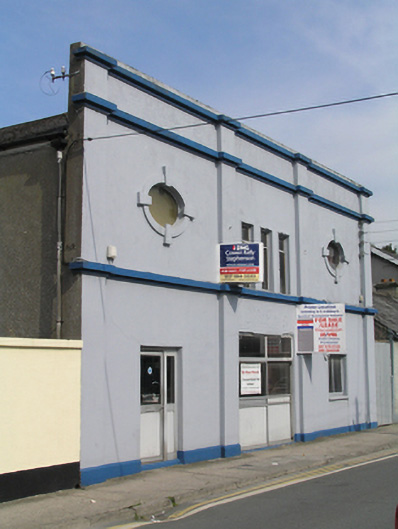 cinemacinema · 258 yd
 Town defences in MaryboroughTown defences · 417 yd
 Burial Ridge of MaryboroughMemorial · 440 yd
 ConventCastle, tower house · 455 yd
 Ridge Grave YardGraveyard · 490 yd
 Old Barrack, Mill LandCastle, unclassified · 503 yd
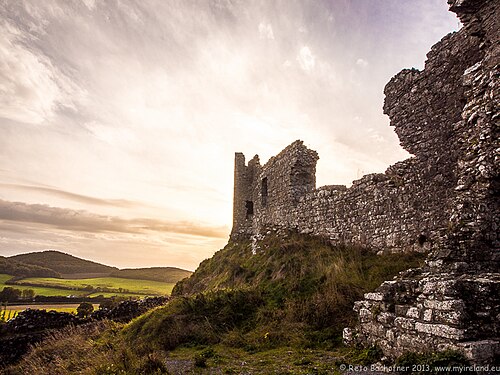 Rock of DunamaseCastle · 3.5 mi
 Rock of Dunamase InformationVisitor information · 3.6 mi
 Rock of CashelMountain / peak · 3.6 mi
 CEMETERYGraveyard · 6.9 mi
 Oughaval Wood MapVisitor information · 7.2 mi
Other information
Photo: National Inventory of Architectural Heritage · Website use allowed for educational or private purposes with source credit