What is recorded here
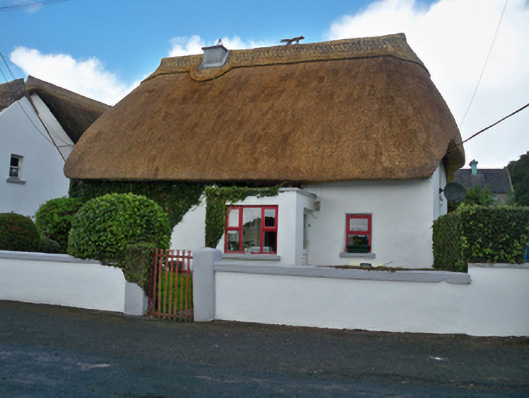
Detached three-bay single-storey vernacular house with attic storey, built c.1910, having entrance porch to front (south) elevation, and recent single-storey extension to rear. Half-hipped thatched roof having decoratively scolloped ridge with thatched animal finial, and rendered chimneystack. Painted rendered walls. Square-headed window openings having painted stone sills and replacement timber windows. Square-headed door opening having replacement uPVC door. Wrought-iron pedestrian gate with rendered piers and boundary walls to front garden.
The low elevation and chimneystack, thick walls and small openings are typical of the vernacular tradition in Ireland. Once common throughout the countryside and small villages, thatched buildings have become increasingly rare, and the survival of this example is notable. Its original form and structure are evident. The house is sited in one of Galway Bay's many former fishing settlements.
This does not grant access. Most recorded buildings are privately owned; view them only from public ground unless the owner allows entry.
Places near here
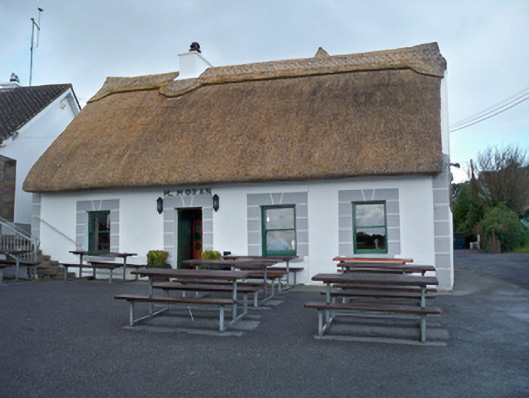 M. Moranhouse · 18 yd
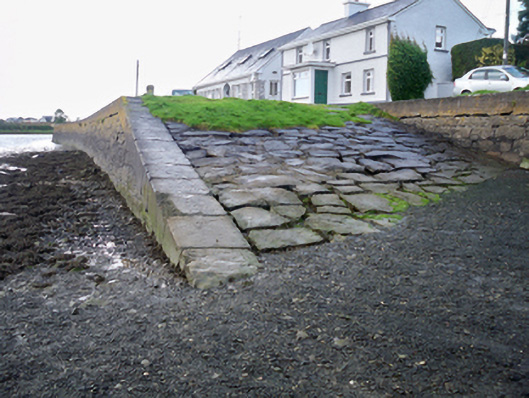 quay/wharfquay/wharf · 155 yd
 Grave YardGraveyard · 298 yd
 IndicatedFairy fort / stone ringfort · 723 yd
 Site of Kilcolgan CastleCastle, tower house · 1087 yd
 Drumacoo Monastic SiteHeritage attraction · 1657 yd
 Kilcornan ForestWood · 1.8 mi
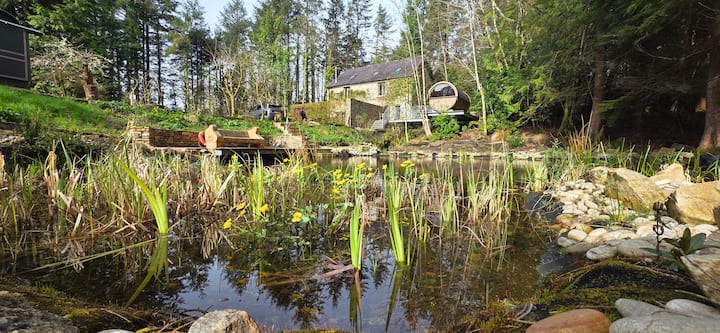 Loughaun WoodWood · 1.9 mi
 MweenisharanIslet · 2.0 mi
 Bawn in Cregganna MoreBawn · 2.1 mi
 Mweenish PointHeadland · 3.1 mi
 Fiddaun IslandIslet · 3.2 mi
Other information
Photo: National Inventory of Architectural Heritage · Website use allowed for educational or private purposes with source credit