What is recorded here
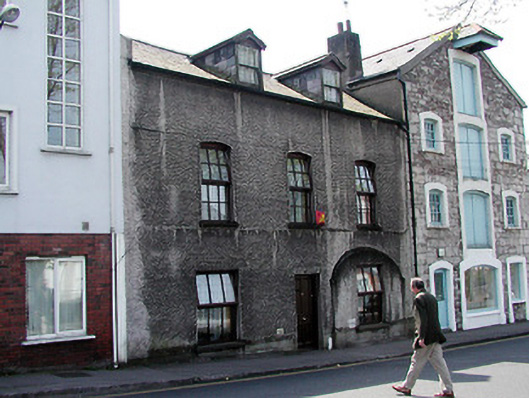
Terraced three-bay two-storey house, c. 1840. Pitched roof with gabled dormers to front elevation. Roughcast render finish. Square headed door opening flanked by square headed window openings, including former arched carriageway built up and window inserted. Camber headed window openings to first floor, square headed openings to ground floor. Street frontage. Enclosed area to rear.
Significant terraced house on one of Cork's primary quaysides. Retaining a sense of its original scale and form despite some modifications, such as the blocking up of the carriage arch, and the replacement of characteristic features such as windows and entrance door. Important for its location and contribution to the streetscape.
This does not grant access. Most recorded buildings are privately owned; view them only from public ground unless the owner allows entry.
Places near here
 Clarke's Bridgebridge · 41 yd
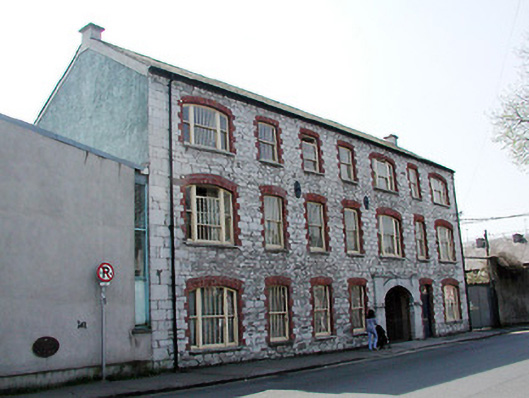 store/warehousestore/warehouse · 47 yd
 Church (Site of) (1949-50)Church · 175 yd
 Town Wall (Site of) (1949-50)Town defences · 226 yd
 Saint Fin Barre's CathedralHeritage attraction · 263 yd
 Bishop Lucey Park at Grand ParadeVisitor information · 310 yd
 Cork War MemorialMemorial · 419 yd
 Hiroshima and Nagasaki MemorialMemorial · 436 yd
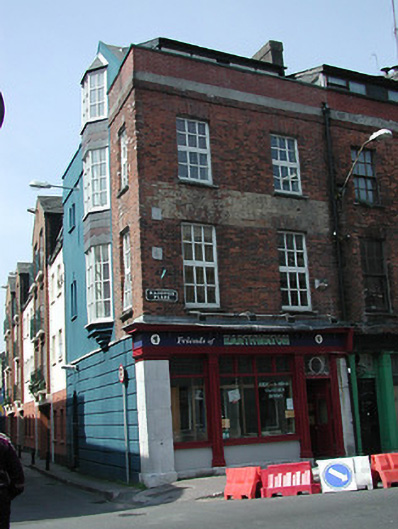 Friends of Earthwatchhouse · 99 yd
 Waterside Quayfactory · 123 yd
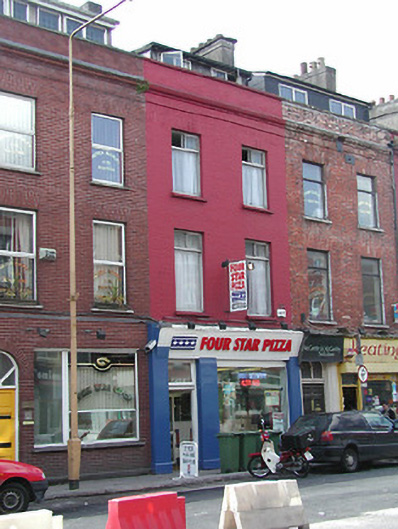 Four Star Pizzahouse · 128 yd
 Keatings/ McCarthy & McCarthy Solicitorshouse · 129 yd
Other information
Photo: National Inventory of Architectural Heritage · Website use allowed for educational or private purposes with source credit