What is recorded here
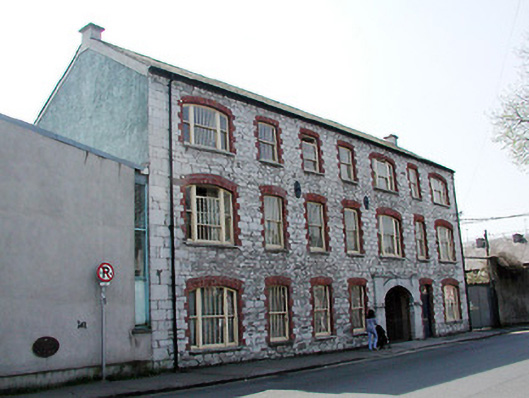
Seven-bay three-storey warehouse, c. 1840, with additional blocks arranged around courtyard. Pitched roof with rendered chimney stacks. Coursed rubble limestone and square cut limestone quoin detail. Brick dressings to openings. Camber headed window openings with cills. Single pane timber sliding sash windows, some in tripartite arrangement. Limestone ashlar archway to courtyard with wrought iron security gate. Street frontage with internal courtyard. Blocks facing inner courtyard having coursed random limestone façades with brick dressings to a mix of round and camber headed openings, windows having cills and being replacement timber casement. Street frontage facing onto river, with internal courtyard.
Significant warehouse building on one of Cork's primary quaysides, which has been converted into apartments. Retaining much original fabric as well as a sense of its original scale and form despite some modifications. Important for its location and as one of a group of surviving industrial buildings.
This does not grant access. Most recorded buildings are privately owned; view them only from public ground unless the owner allows entry.
Places near here
 Clarke's Bridgebridge · 78 yd
 Waterside Quayfactory · 102 yd
 Church (Site of) (1949-50)Church · 216 yd
 Round Tower (Site of)Round tower · 227 yd
 Saint Fin Barre's CathedralHeritage attraction · 245 yd
 Bishop Lucey Park at Grand ParadeVisitor information · 355 yd
 Grand ParadeVisitor information · 414 yd
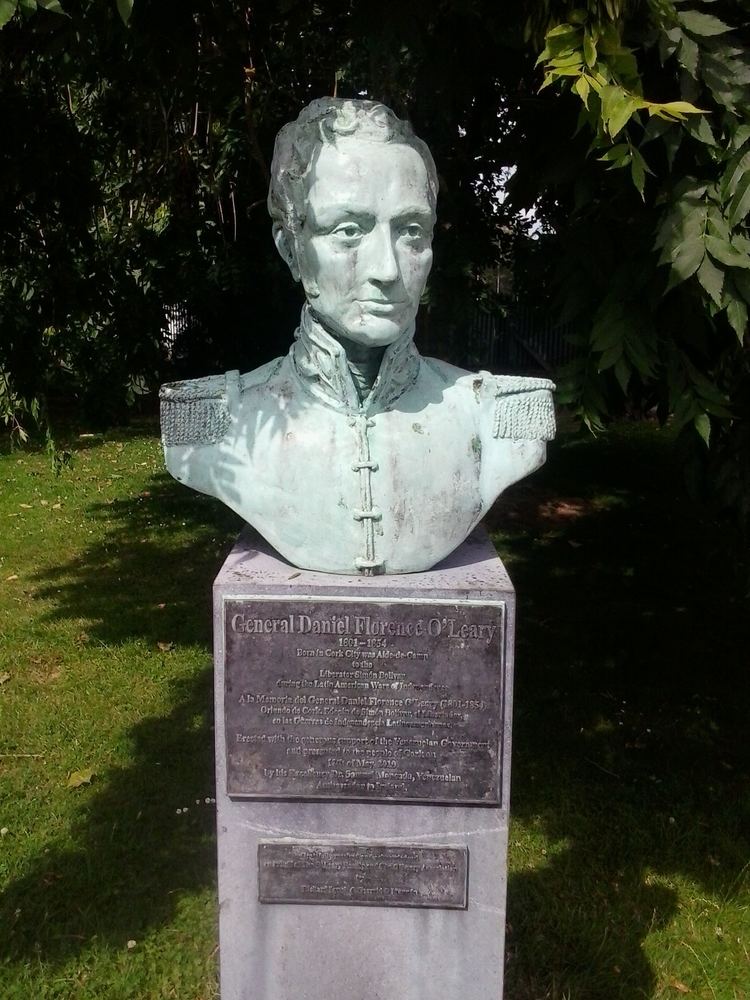 Daniel Florence O'Leary BirthplaceMemorial · 435 yd
 Richard Dowden (Richard)Memorial · 548 yd
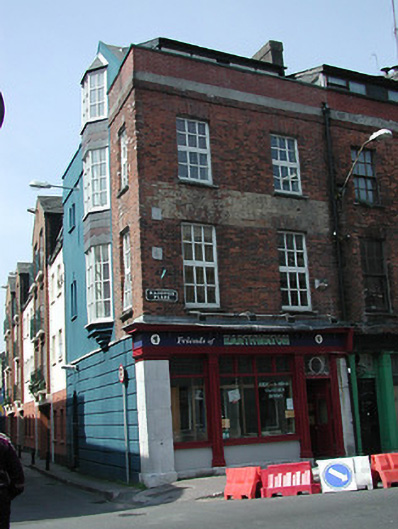 Friends of Earthwatchhouse · 114 yd
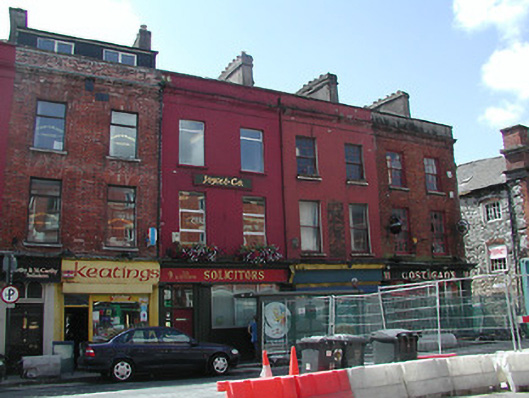 Costigan'shouse · 122 yd
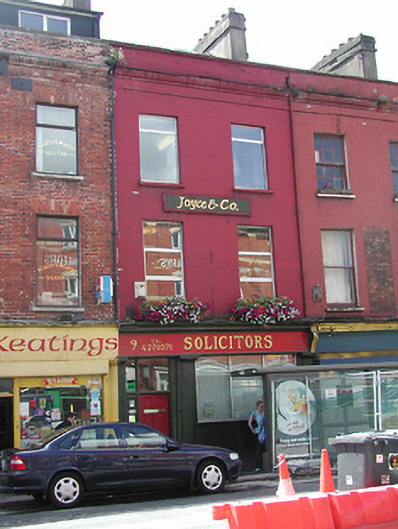 Joyce & Co.house · 122 yd
Other information
Photo: National Inventory of Architectural Heritage · Website use allowed for educational or private purposes with source credit