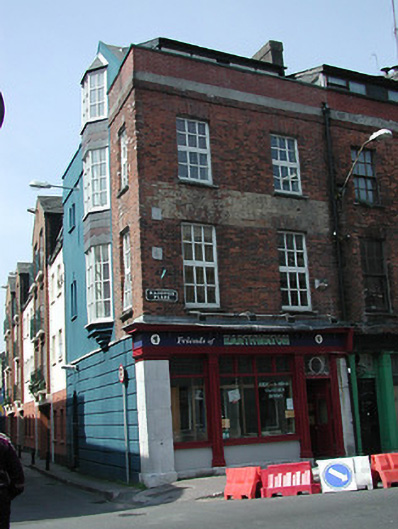
What is recorded here
End-of-terrace two-bay three-storey house, c. 1830, reconstructed and extended at rear, c. 1993, in office and residential use, with separate access to upper floors; one of three. Pitched roof with dormer extension. Rebuilt red brick parapet with plain coping and having cornice removed. Red brick façade in Flemish bond to Hanover Place. Square headed openings to upper floors having soldier arches, cills and replacement uPVC windows. Remains of original shopfront with squared limestone pilasters and plinth band, and incised timber pilasters. Timber panelled entrance door to ground floor having garland decoration to stained glass leaded overlight. Display windows having some stained glass leaded pane. Red brick and painted render finish to Hanover Street elevation, coursed painted render to ground floor. Mainly square headed window openings as main façade, with one bay having an oriel window to first, second and attic floors. Windows are replacement uPVC. Round headed entrance opening to upper floors. Corner site, street frontage.
Terraced early-nineteenth century terraced building generally retaining its original scale and form. Although the building has undergone much alteration, and has lost its timber sliding sash windows, it retains many elements of its original shopfront, and contributes positively to the street in terms of character and function. Significant also as one of a group.
This does not grant access. Most recorded buildings are privately owned; view them only from public ground unless the owner allows entry.
Places near here
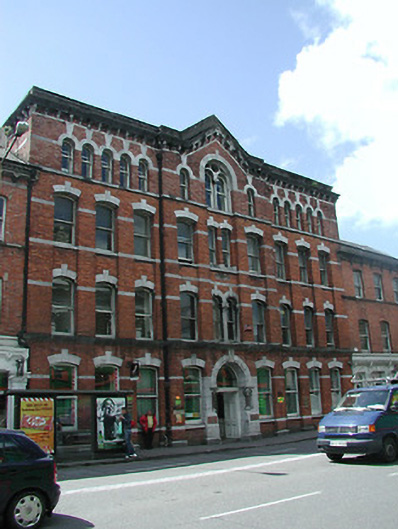 Courthouse Chambersoffice · 52 yd
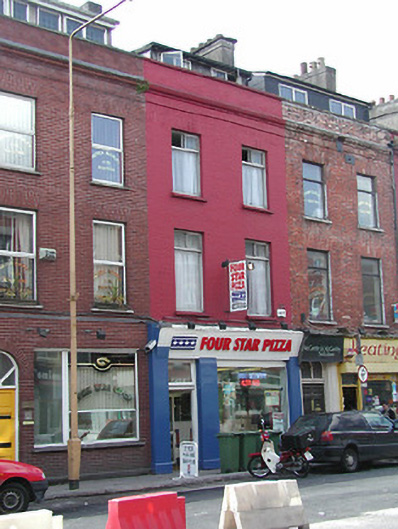 Four Star Pizzahouse · 54 yd
 Town Wall (Site of) (1949-50)Town defences · 166 yd
 Church (Site of) (1949-50)Church · 234 yd
 Bishop Lucey Park at Grand ParadeVisitor information · 285 yd
 Saint Fin Barre's CathedralHeritage attraction · 357 yd
 Cork War MemorialMemorial · 438 yd
 Hiroshima and Nagasaki MemorialMemorial · 455 yd
 Tourist OfficeVisitor information · 871 yd
 Keatings/ McCarthy & McCarthy Solicitorshouse · 59 yd
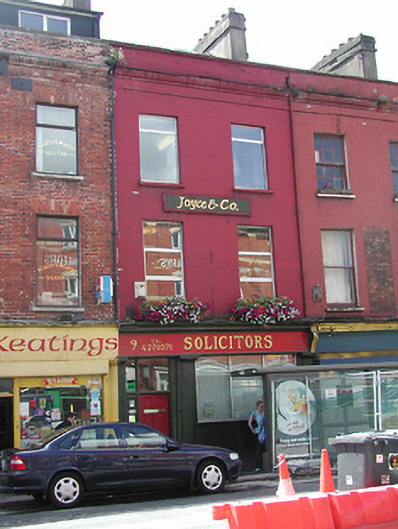 Joyce & Co.house · 65 yd
 Clarke's Bridgebridge · 67 yd
Other information
Photo: National Inventory of Architectural Heritage · Website use allowed for educational or private purposes with source credit