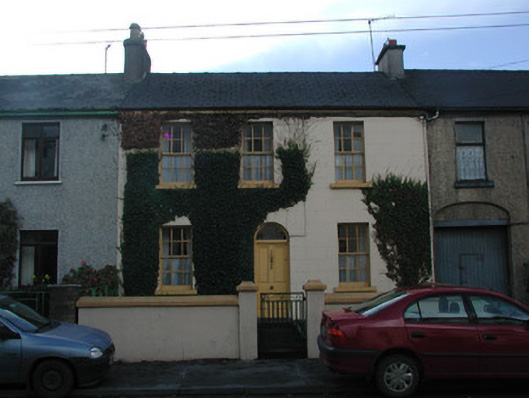
What is recorded here
Terraced three-bay two-storey house, built c.1838. Set back from street. Pitched tiled roof with rendered chimneystack and cast-iron rainwater goods. Ruled-and-lined render to walls. Timber sash windows with stone sills. Round-headed door opening with timber panelled door and glazed fanlight, limestone step and threshold. Front of site bounded by modern rendered wall with metal gate.
This house like others within Victoria Terrace exhibits elements of early nineteenth-century domestic urban architecture. Its proportions and form follow that of the terraced houses; all being three bays wide and two storeys tall. This house in particular retains many early features and materials which are important to its architectural character, including the six-over-six timber sash windows, timber panelled door and limestone step and threshold. The house is integral to the terrace and also plays an important role in the architectural heritage of Tullamore.
This does not grant access. Most recorded buildings are privately owned; view them only from public ground unless the owner allows entry.
Places near here
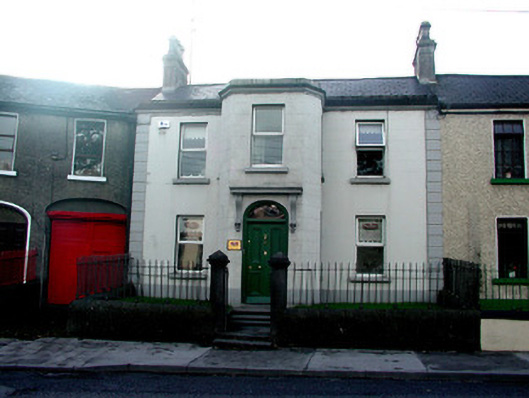 Bow Househouse · 27 yd
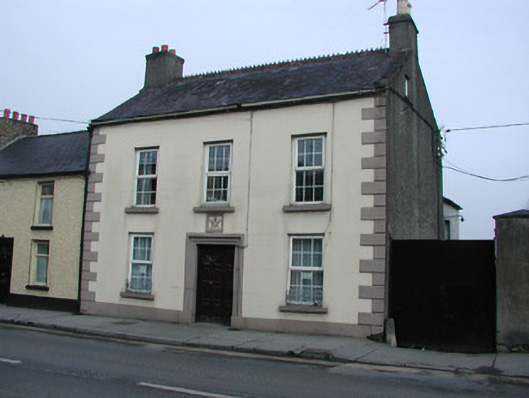 Saint John's Masonic Lodge Number 321house · 28 yd
 Bawn in BallydrohidBawn · 1254 yd
 Srah CastleRuins · 1265 yd
 Field system in Ballydrohid,ballynagh,srah (ballycowan By.)Field system · 1267 yd
 Enclosure in Ballydrohid,ballynagh,srah (ballycowan By.)Enclosure · 1453 yd
 Pedunculate OakPedunculate Oak · 1595 yd
 Grand Canal WayWalking route · 1608 yd
 Charleville ForestWood · 1.2 mi
 Christ's WellSpring · 1.6 mi
 St O'Hara's HillMountain / peak · 2.0 mi
 Sugar HillMountain / peak · 2.8 mi
Other information
Photo: National Inventory of Architectural Heritage · Website use allowed for educational or private purposes with source credit