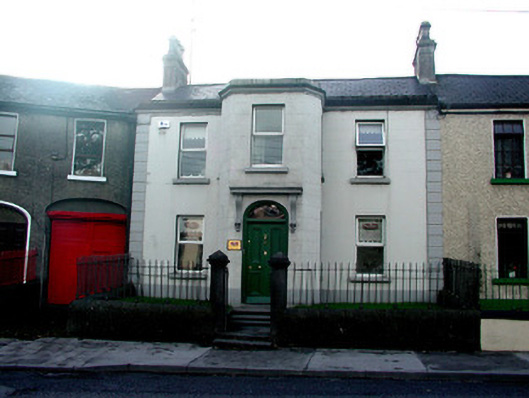
What is recorded here
Terraced three-bay two-storey house, built in 1838, with projecting full-height entrance bay. Set back from the street. Pitched tiled roof with terracotta ridge tiles and rendered chimneystacks. Smooth rendered plinth, ruled-and-lined walls to moulded parapet and channelled quoins. Replacement uPVC windows with stone sills. Round-headed door opening with timber panelled door and fanlight surmounted by cornice supported on console brackets. Front site bounded by roughcast rendered plinth wall with curved limestone coping surmounted by wrought-iron railings. Cylindrical limestone gate piers with pyramidal capping stones and wrought-iron gates give access to front site.
Bow House was built as part of a terrace of similar three-bay two-storey houses by a Tullamore printer, Richard Willis. This house, however, differs from its neighbours as the entrance is within a full-height projecting bay. The render details on the structure also adds to the overall architectural appeal, which is completed by the limestone boundary wall with wrought-iron railings. Bow House is an integral part of the early Victorian terrace as well as being an important piece of the architectural heritage.
This does not grant access. Most recorded buildings are privately owned; view them only from public ground unless the owner allows entry.
Places near here
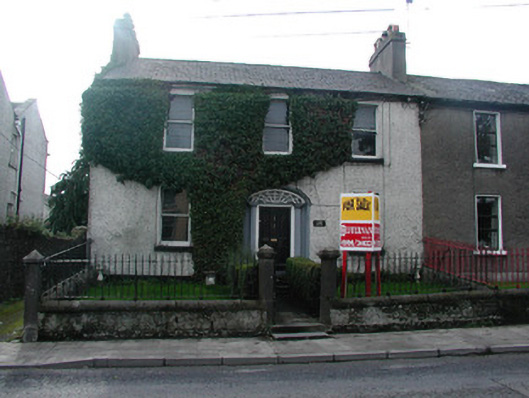 Ivy Househouse · 21 yd
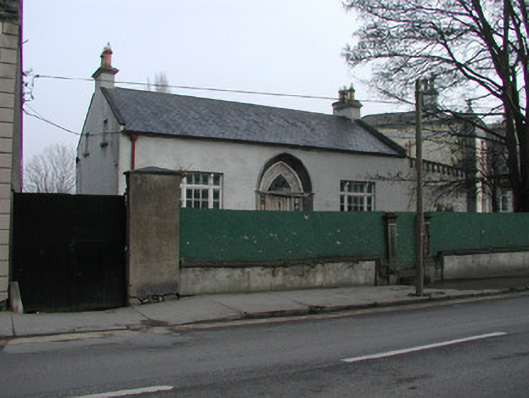 The Cottagehouse · 37 yd
 Bawn in BallydrohidBawn · 1279 yd
 Field system in Ballydrohid,ballynagh,srah (ballycowan By.)Field system · 1288 yd
 Srah CastleRuins · 1289 yd
 Enclosure in Ballydrohid,ballynagh,srah (ballycowan By.)Enclosure · 1476 yd
 Pedunculate OakPedunculate Oak · 1599 yd
 Grand Canal WayWalking route · 1610 yd
 Charleville ForestWood · 1.2 mi
 Christ's WellSpring · 1.6 mi
 St O'Hara's HillMountain / peak · 2.0 mi
 Sugar HillMountain / peak · 2.8 mi
Other information
Photo: National Inventory of Architectural Heritage · Website use allowed for educational or private purposes with source credit