What is recorded here
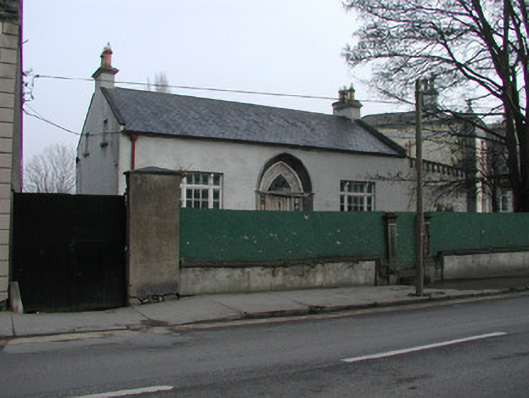
Detached three-bay single-storey over basement house, built c.1810. Set back from road. Pitched slate roof with terracotta ridge tiles, rendered chimneystacks with terracotta pots, cast-iron rainwater goods and stone coping to gable walls. Roughcast rendered walls. Timber Wyatt windows to ground floor with limestone sills. Pointed-arched door opening with splayed rendered surround, timber panelled door flanked by stained glass sidelights and surmounted by stained glass fanlight with carved timber surround. Front site bounded by limestone plinth wall and surmounted by wrought-iron railings. Tooled limestone square profile fluted gate piers with frieze, cornice and capping stones, accessed up tooled limestone steps.
This house located on O'Moore Street is a notable structure. Its general form is typical of early nineteenth-century architecture being three bays wide and a single-storey over basement. The actual design is more unusual with highly decorative pointed-arched door opening with flanking Wyatt windows. The house retains it original character and the variation in its form from other pieces of domestic architecture seen along O'Moore street is all the same striking.
This does not grant access. Most recorded buildings are privately owned; view them only from public ground unless the owner allows entry.
Places near here
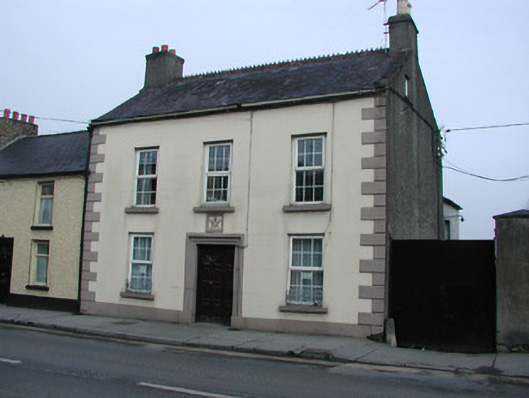 Saint John's Masonic Lodge Number 321house · 18 yd
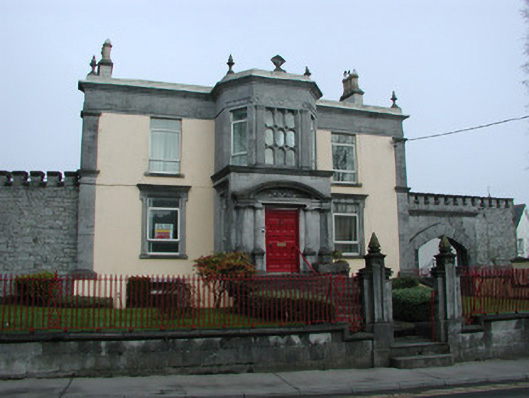 O'Moore Hallhouse · 21 yd
 Bawn in BallydrohidBawn · 1280 yd
 Srah CastleRuins · 1291 yd
 Field system in Ballydrohid,ballynagh,srah (ballycowan By.)Field system · 1299 yd
 Enclosure in Ballydrohid,ballynagh,srah (ballycowan By.)Enclosure · 1480 yd
 Grand Canal WayWalking route · 1574 yd
 Pedunculate OakPedunculate Oak · 1631 yd
 Charleville ForestWood · 1.2 mi
 Christ's WellSpring · 1.6 mi
 St O'Hara's HillMountain / peak · 2.0 mi
 Sugar HillMountain / peak · 2.9 mi
Other information
Photo: National Inventory of Architectural Heritage · Website use allowed for educational or private purposes with source credit