What is recorded here
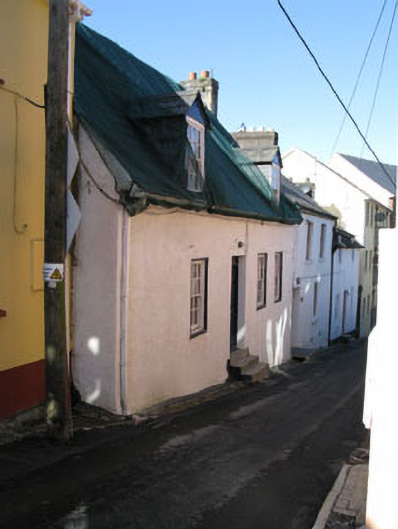
Terraced four-bay single-storey with dormer attic house, built c.1770. Pitched slate roofs with dormer windows, rendered chimneystack, eaves course and replacement uPVC rainwater goods. Roughcast rendered walls with battered plinth, slate hanging to side elevations of dormer windows. Square-headed window openings having raised timber surrounds and stone sills. Six-over-six pane timber sliding sash windows to ground floor and dormer windows. Square-headed door opening having raised render surround, recent concrete stepped approach, timber panelled door with brass fittings and single-pane overlight. Red and yellow brick lined drain to front elevation. Fronting directly onto Castle Desmond Street.
This fine example of a late eighteenth century house is an important element of a terrace of houses and has retained its historic form and fabric including a slate roof, sash windows, panelled door and a battered plinth. The steeply pitched roof suggests that the building was originally thatched whilst the red and yellow-brick lined drains add character to the area. This type of building with traditional features is becoming increasingly rare.
This does not grant access. Most recorded buildings are privately owned; view them only from public ground unless the owner allows entry.
Places near here
 Town WallTown defences · 36 yd
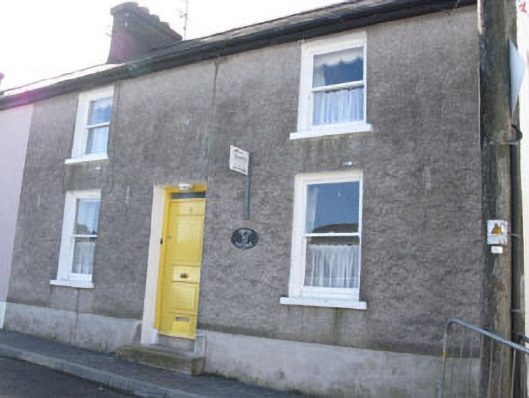 Spring Cottagehouse · 46 yd
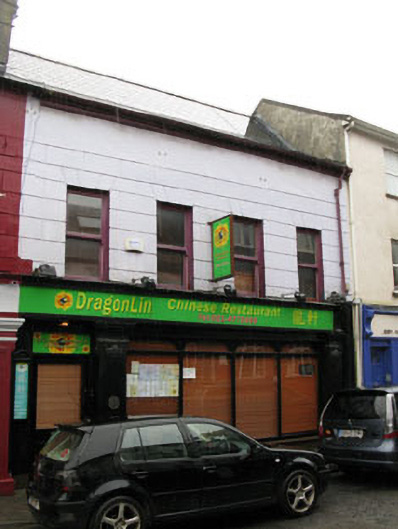 shop/retail outletshop/retail outlet · 63 yd
 Kinsale Ghost ToursHeritage attraction · 91 yd
 G YdGraveyard · 122 yd
 The Tumble CartHeritage attraction · 125 yd
 James FortVisitor information · 177 yd
 GaolCastle, tower house · 220 yd
 Tim & Mortimer McCarthy MemorialMemorial · 313 yd
 Kinsale Alms HousesVisitor information · 375 yd
 Graveyard in Abbey-Lands, Part of (kinsale By., Ringcurran Par.)Graveyard · 406 yd
 Battle of KinsaleMajor battlefield · 517 yd
Other information
Photo: National Inventory of Architectural Heritage · Website use allowed for educational or private purposes with source credit