What is recorded here
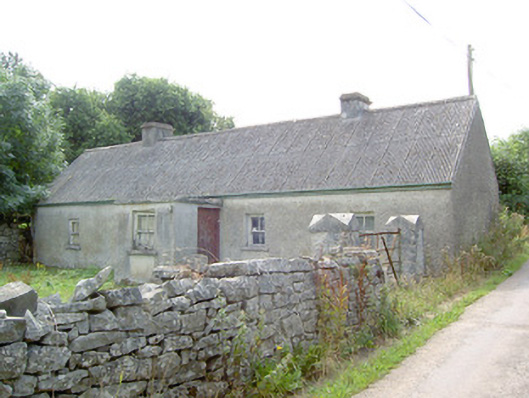
House in Turreen sits at a right angle to the road, giving passing traffic the architectural version of an Irish sulk. It hasn’t slammed the door; it has turned the entire house away and is waiting for the road to apologise.
Detached five-bay single-storey vernacular house, built c. 1800, having later flat-roofed single-bay entrance porch to the front elevation (northeast), added c. 1940. Now disused. Pitched corrugated-asbestos roof with two rendered chimneystacks and cast-iron rainwater goods. Pebbledashed walls with lined-and-ruled…
Read the whole record
Detached five-bay single-storey vernacular house, built c. 1800, having later flat-roofed single-bay entrance porch to the front elevation (northeast), added c. 1940. Now disused. Pitched corrugated-asbestos roof with two rendered chimneystacks and cast-iron rainwater goods. Pebbledashed walls with lined-and-ruled rendered finish porch. Square-headed window openings with two-over-two pane timber sliding sash windows and rendered sills. Square-headed door opening to north face of porch having timber battened door. Set back from road in own grounds to the southeast of Lanesborough. House aligned at right angle to the road alignment. Single-storey outbuilding to east of house site with pitched corrugated-metal roof, random rubble limestone walls and squared-headed openings. Rubble stone boundary walls to road-frontage (north). Entrance gateway to the east of house having a pair of rendered gate piers (on square-plan) having moulded render caps and wrought-iron gate.
Although disused, this modest vernacular house retains much of its early character, fabric and form. The steeply pitched roof suggests that this building was formerly thatched. The positions of the chimneystacks hint that this building was extended along its length to the southeast at some stage. The asymmetrical layout of the window openings is a characteristic feature of the vernacular heritage of Ireland. This building is aligned at a right-angle to the road alignment, another characteristic feature of buildings of this type. Buildings of this type were once a ubiquitous feature of the rural Irish landscape but are now becoming increasingly rare. The porch is a later addition, perhaps added during the first half of the twentieth century. The simple outbuildings to the southeast/east, and the rubble stone boundary wall to the north add to the setting and context of this building, which is a modest element of the built heritage of the local area.
From the Buildings of Ireland (National Inventory of Architectural Heritage) record 13401707
Places near here
Photo credits
- National Inventory of Architectural Heritage
- Mike Searle, Geograph · CC BY-SA 2.0
- AndreasDelp, Wikimedia Commons · CC BY-SA 4.0
 IndicatedFairy fort / earthen ringfort · 1201 yd
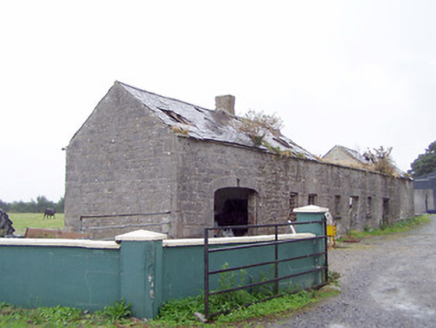 Cordara HouseOutbuilding · 1.3 mi
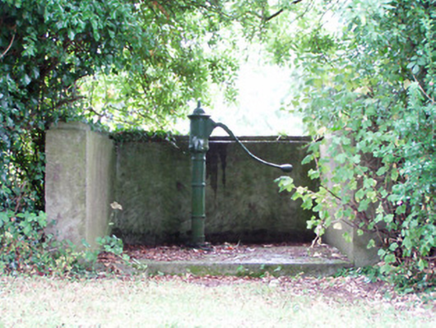 water pump1.4 miEnclosure in DerryshannogeEnclosure · 1.4 miWhite Sand WoodWood · 1.9 mi
 Rathcline CastleHouse, fortified house · 1.9 miWild birdsVisitor information · 2.4 miBallyclare IslandIslet · 2.6 miCommons North WalkVisitor information · 2.6 mi
 Elfeet CastleCastle, Anglo-Norman masonry castle · 3.9 mi
 InchcleraunIsland · 4.3 miCulnagore WoodForest · 4.3 mi
More historic places in County Longford · All of County Longford
What do you know about this place?Tap to add a comment or ask a question