
What is recorded here
Detached three-bay single-storey vernacular house, built c. 1800 and extended to the east c. 1880, having projecting enclosed single-bay glazed entrance porch to the front elevation (north), c. 1950, and with single-storey extensions to the west (outbuilding) and east gable ends, and with single-storey rubble stone outbuilding attached to the east end of extension to the east. Pitched straw thatched roof with raised rendered verges to gable ends and with three rendered chimneystacks (one to either gable end and one offset to the east side of centre; corrugated-metal roofs to attached outbuildings/extensions to either end having raised rendered verges to the outer gable ends. Smooth cement rendered walls; rubble stone construction to outbuilding to the extreme east end. Enlarged square-headed window openings to front elevation (north) with replacement timber casement windows. Square-headed door openings to front elevation with timber battened doors (one to east face of porch), and with timber half-door and plinth blocks to the west extension. Set adjacent to road with rear elevation facing road. Set within own grounds in the rural countryside to the north-east of Ballyshannon. Detached two-storey former outbuilding to south-west of property (across lane), now altered, having pitched modern corrugated metal roof, rubble stone walls, and square-headed openings having replacement fittings.
Despite some alterations, this appealing early nineteenth-century vernacular house retains much of its early character and form. Of particular interest in the survival of the thatch roof, which is now sadly becoming increasingly rare in Donegal. The enlargement of the window openings and the replacement of the window fittings to the main elevation detracts slightly from its visual appeal and integrity. Modest in scale and architectural ambition, it exhibits the simple and functional form of vernacular building in Ireland. The form of this building, having chimneystacks to the gable ends and central doorway to the original building, suggests that this dwelling is of the ‘direct entry’ type that is characteristic of the vernacular tradition in north-west Ireland. The location of the chimneystacks also suggests that this building was extended to the east by a bay at some stage, probably during the second half of the nineteenth century. The largely blank rear elevation and the fact that the rear elevation addresses the nearest road are also features of many vernacular dwellings in Ireland. This building is an example of a vernacular house that has been extended along its length, which is a characteristic feature of many buildings of its type, and now incorporates a number of outbuildings to either end creating an appealing composition with a long low profile and a stepped roofline. This house represents a good surviving example of a once ubiquitous building type in the rural Irish countryside, and is an integral element of the vernacular heritage of the local area. It is one of a number of thatched dwellings surviving in the rural landscape to the north of Ballyshannon, and makes a positive contribution to its pleasant rural location.
This does not grant access. Most recorded buildings are privately owned; view them only from public ground unless the owner allows entry.
Places near here
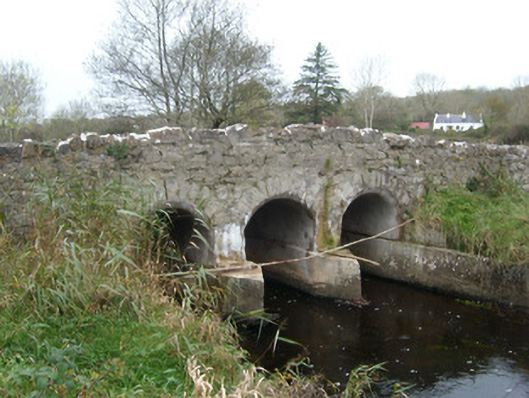 Tullymore Bridgebridge · 431 yd
 St. Columbkilles WellHoly well · 717 yd
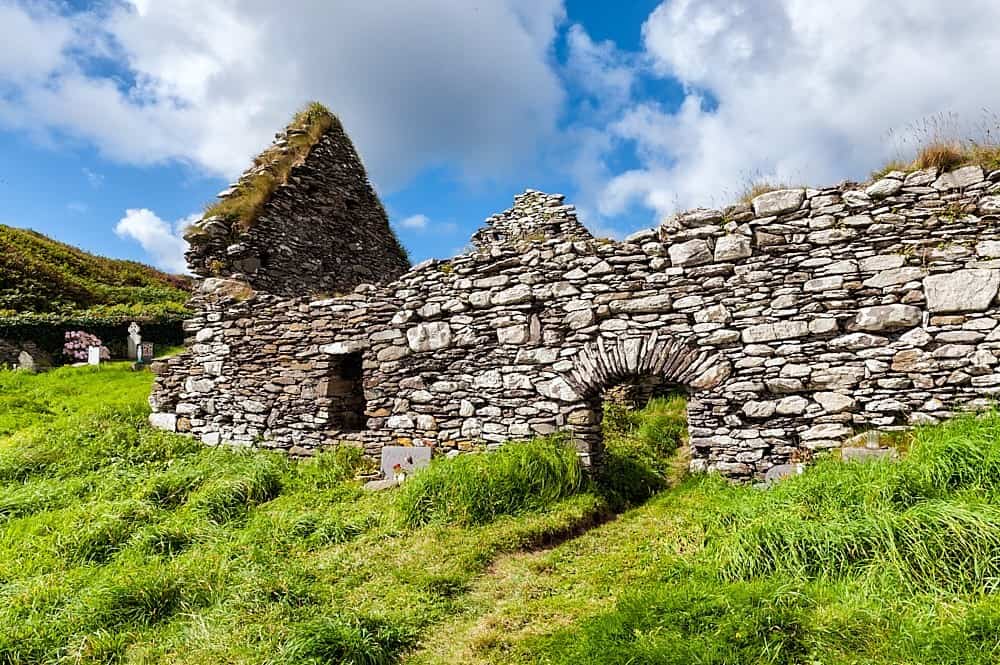 ToberpatrickHoly well · 1509 yd
 Church in ArdgillewChurch · 1720 yd
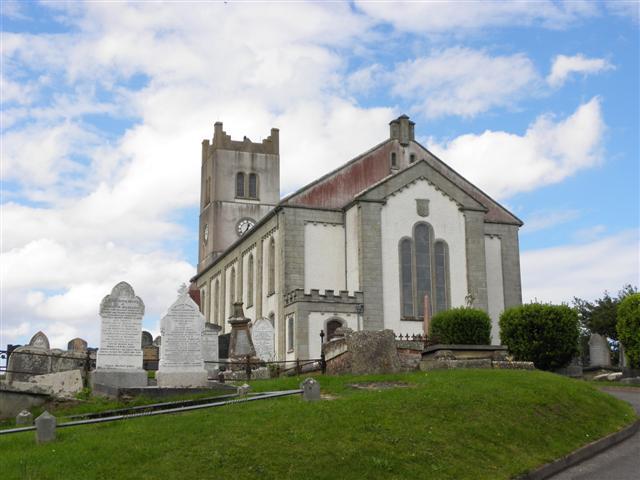 St Anne's Church GraveyardGraveyard · 1.2 mi
 CastleCastle, unclassified · 1.2 mi
 Castle in ruinsCastle, unclassified · 2.0 mi
 HawthornHawthorn · 2.2 mi
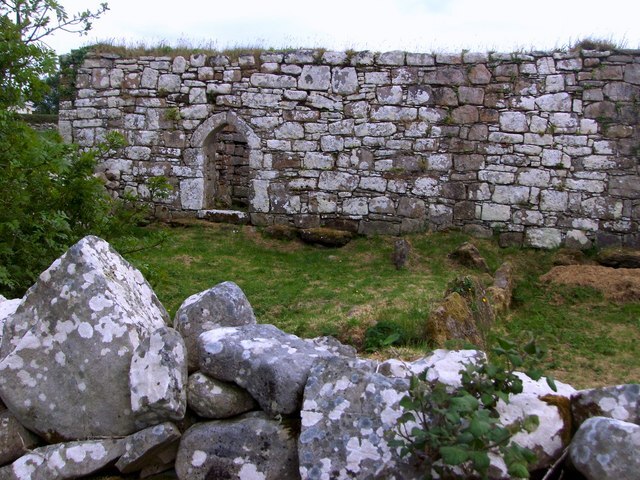 Kilbarron Old Church GraveyardGraveyard · 2.2 mi
 Wardtown StrandBeach / strand · 2.4 mi
 RossnowlaghOfficial bathing water · 2.8 mi
 Dark Cliffs at KilbarronPublicly named cliff or headland · 2.8 mi
Other information
Photo: National Inventory of Architectural Heritage · Website use allowed for educational or private purposes with source credit