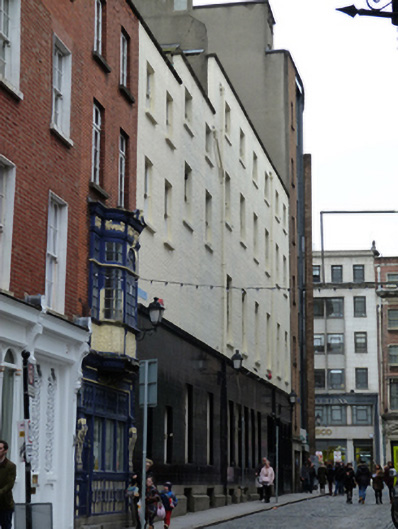
What is recorded here
Attached group of five two-bay four-storey over basement former houses, built c.1790. Nos. 31-33 remodelled in 1864 for use by bank, and later shopfront inserted to No.34. Now in use as part of college. Pitched slate roofs, hipped to south to house to north, hidden behind brick parapets with masonry coping, smooth rendered chimneystack having clay pots, cast-iron rainwater goods. Brick walls to upper floors. Moulded masonry cornice over tiled walls to ground floors, with stepped render plinth course, to Nos.31-33. Square-headed window openings having raised render reveals and masonry sills, with six-over-six pane, three-over-three pane, two-over-two pane, and one-over-over pane timber sliding sash windows and timber casement windows. Square-headed window openings having tiled reveals to ground floor Nos.31-33. Basement lights to front having cast-iron security bars to Nos.31-33. No.33 having square-headed door opening with tiled reveal, terrazzo threshold and double-leaf panelled timber door having plain overlight with wrought-iron screen. No.34 having shopfront comprising pilasters, carved timber bracket to south, with timber fascia and cornice, surrounding round-headed display window openings with colonnettes having foliate panels to spandrels with shared carved timber sill on panelled stall risers. Round-headed door opening having recent timber panelled door and plain overlight. Shouldered square-headed opening to north, with double-leaf timber battened door and decorative cast-iron screen to tympana. Situated to east side and south of Anglesea Street.
Anglesea Street was largely developed by the mid-eighteenth century and appears on John Rocque’s 1756 map of Dublin. The design of the larger buildings in the group may possibly be attributed to Richard Johnston, who was responsible for a number of significant buildings on nearby Fosters Place. Despite some alterations, the buildings retain their eighteenth-century form and character, with a decreasing fenestration pattern which is characteristic of townhouses of this era. The group is enhanced by the well-executed shopfront, with fine foliate carving to the spandrels and an attractive cast-iron panel which lend artistic interest to the composition. Number 32 was already owned by the Royal Bank in the mid-nineteenth century, and the bank annexed the buildings on either side, which were subsequently remodelled by Charles Geoghegan in 1864.
This does not grant access. Most recorded buildings are privately owned; view them only from public ground unless the owner allows entry.
Places near here
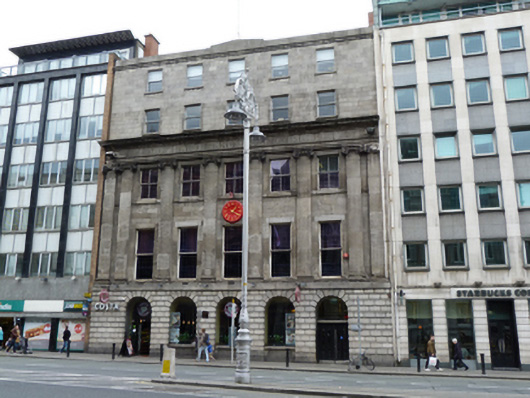 clubhouseclubhouse · 30 yd
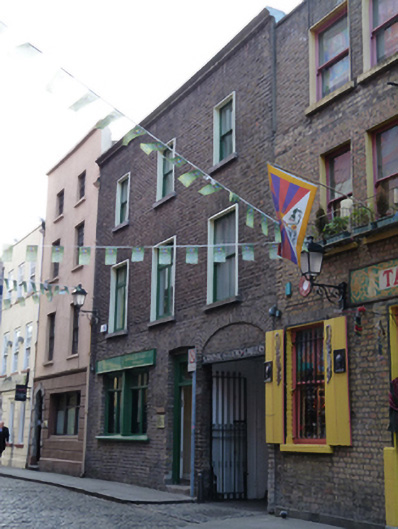 Graphic Studio Galleryhouse · 60 yd
 Illusion Museum DublinMuseum · 67 yd
 Thomas Osborne DavisMonument · 83 yd
 Mound in Unknown TownlandMound · 126 yd
 Fireman John KiteMemorial · 129 yd
 Seamus Heaney: Listen Now AgainMuseum · 167 yd
 Graveyard in Unknown TownlandGraveyard · 279 yd
 Tourist Information CentreVisitor information · 354 yd
 Bigleaf MapleBigleaf Maple · 364 yd
 Battle of DublinMajor battlefield · 394 yd
 CastleCastle, Anglo-Norman masonry castle · 464 yd
Other information
Photo: National Inventory of Architectural Heritage · Website use allowed for educational or private purposes with source credit