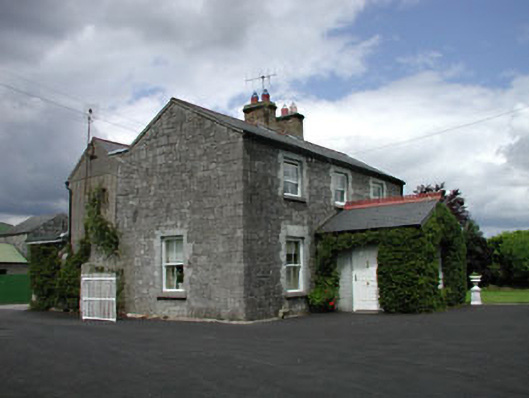
What is recorded here
Detached three-bay two-storey limestone house, c.1840, on a symmetrical plan. Extended, c.1900, comprising three-bay two-storey parallel range along rear elevation to north with single-bay single-storey gabled projecting porch added to centre to front (south). Renovated and extended, c.1995, comprising single-bay single-storey flat-roofed return to rear to north. Gable-ended roof (M-profile) (gabled to porch). Replacement artificial slate, c.1995. Red clay ridge tiles (crested to porch). Yellow brick chimney stacks. Timber eaves. Replacement uPVC rainwater goods, c.1995. Flat-roof to return. Bitumen felt. Snecked cut-limestone walls. Rendered walls to parallel range and to return. Unpainted. Square-headed window openings. Stone sills (concrete to parallel range and to return). Yellow brick block-and-start surrounds. Replacement uPVC windows, c.1995 (2/2 sash to front (south) elevation; casement to rear (north) elevation. Square-headed door openings. Replacement glazed uPVC doors, c.1995. Set back from road in own grounds. Tarmacadam grounds to site. Detached three-bay two-storey rubble stone outbuilding, c.1840, to north. Reroofed, c.1995. Gable-ended roof. Replacement corrugated-iron, c.1995. Iron ridge tiles. Iron rainwater goods. Rubble stone walls. Square-headed openings. Stone sills. Red brick block-and-start surrounds. Stone lintels to openings to first floor. Timber fittings.
This house is an attractive symmetrically-planned building of fine construction with a front (south) elevation composed of graceful proportions. Although extended, once at the turn of the twentieth century, and once again in the late twentieth century, the additional ranges do not detract from the original appearance of the house. The house boasts a variety of materials in its construction, which is typical of the emerging fashion for polychromy at the time of construction. The house has lost a number of its early features and fittings and the re-instatement of timber fenestration and a natural slate roof might restore a more accurate representation of the original appearance. The house is complimented by a range of outbuildings to the north, of similar high-quality stone construction, and the resulting group is an attractive example of an almost intact mid nineteenth-century middle size farm holding.
This does not grant access. Most recorded buildings are privately owned; view them only from public ground unless the owner allows entry.
Places near here
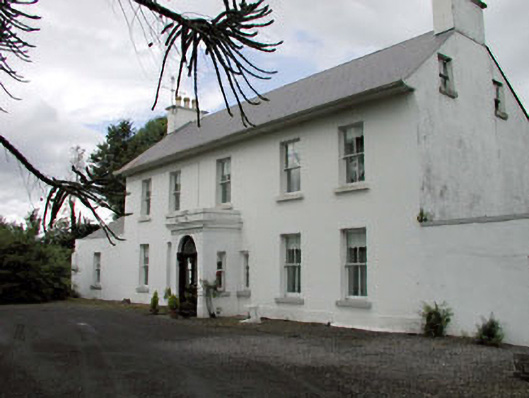 Salisbury Househouse · 413 yd
 Enclosure in ShanraheenEnclosure · 1178 yd
 IndicatedEnclosure · 1234 yd
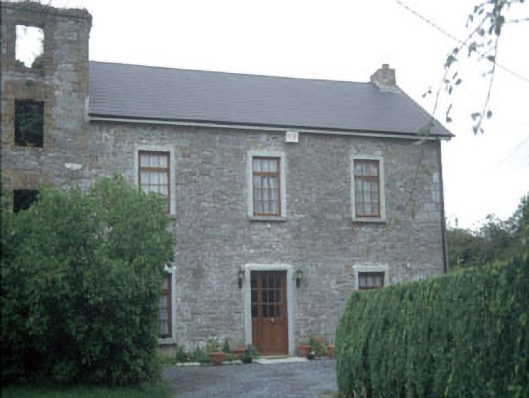 miller's housemiller's house · 1502 yd
 Bawn in Townparks (athy West Urban Ed)Bawn · 1600 yd
 Woodstock Castle (in Ruins)Castle, hall-house · 1654 yd
 1798 memorialMemorial · 1.3 mi
 Athy War MemorialMemorial · 1.3 mi
 Town HallMuseum · 1.3 mi
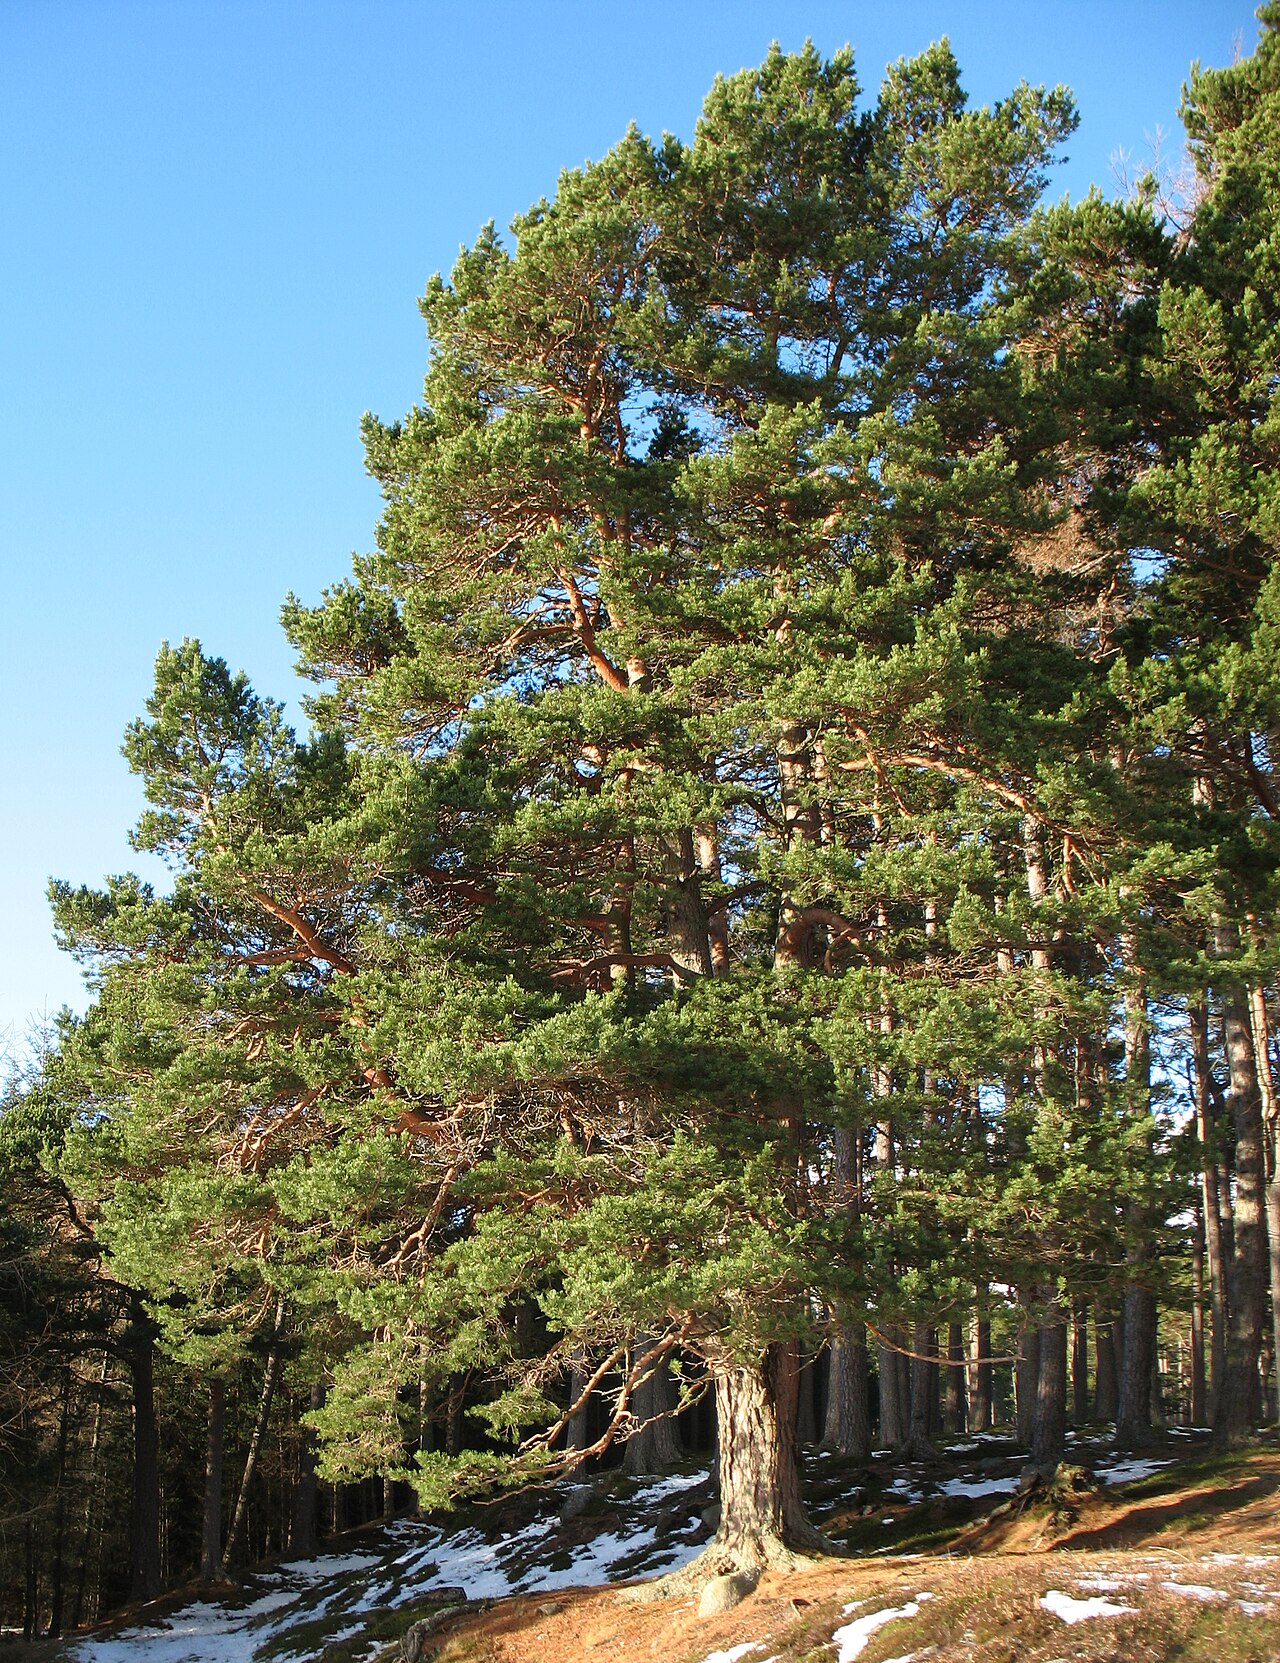 Scots PineScots Pine · 1.9 mi
 Derryvullagh IslandForest · 2.9 mi
 History of Moat of ArdscullVisitor information · 3.2 mi
Other information
Photo: National Inventory of Architectural Heritage · Website use allowed for educational or private purposes with source credit