
What is recorded here
Detached three-bay two-storey house, built c.1945, with projecting bow windows flanking entrance bay and return to rear. Hipped slate roof with terracotta ridge tiles, cast-iron rainwater goods and rendered chimneystacks. Bow windows to front elevation with decorative stained glass toplights, timber sash windows to rear elevation. Round-headed door opening with timber surround, timber and stained glass door and decorative stained glass fanlight and sidelights. Shed to rear yard. House is located on the main road beside a hardware shop and yard.
This structure is very typical of the 1940s style of housing more commonly found in larger towns and cities. Its occurrence in a rural setting in County Roscommon makes it an interesting feature of the local architectural heritage. Of particular note is the decorative stained glass used in the windows and door.
This does not grant access. Most recorded buildings are privately owned; view them only from public ground unless the owner allows entry.
Places near here
 Embanked enclosureFairy fort / earthen ringfort · 232 yd
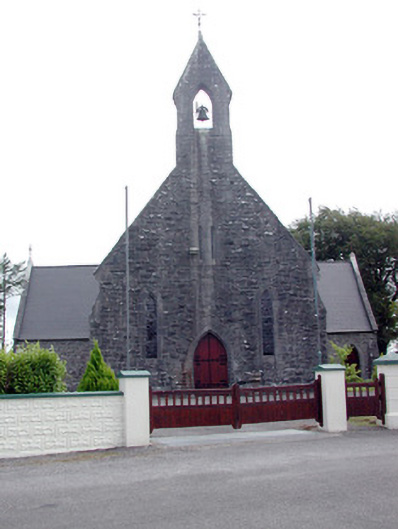 Saint Baoithín's Catholic Churchchurch/chapel · 405 yd
 Church (in Ruins)Church · 454 yd
 CastleCastle, unclassified · 1.3 mi
 Enclosure in Cloonfad (frenchpark By.)Enclosure · 2.0 mi
 Bawn IslandIslet · 3.0 mi
 Fairymount HillMountain / peak · 3.1 mi
 Frenchpark Ho.Castle, unclassified · 3.6 mi
 Square WoodForest · 3.8 mi
 Druminagh WoodForest · 3.9 mi
 Rose PointHeadland · 4.3 mi
 Castle PointHeadland · 4.8 mi
Other information
Photo: National Inventory of Architectural Heritage · Website use allowed for educational or private purposes with source credit