
What is recorded here
Terraced three-bay three-storey house, built c.1800. Formerly in use as pawnbroker's, later in use as funeral home, now in use as offices. Recent flat roof. Painted brick parapet having granite capping to front (south) elevation. Painted brick walls laid in Flemish bond. Rendered walls to ground floor having recent timber fascia and pilasters. Twentieth-century clock to first floor central bay. Square-headed window openings having painted sills, set in round-arched recesses with impost course, to first floor. Replacement timber windows. Recent metal shutter to ground floor east bay. Elliptical-headed door opening having decorative render surround with Ionic columns and respondent pilasters, timber panelled door and plain fanlight.
This terraced house retains its early form and character and contributes to the historic character of Thomas Street. Its decorative door surround is typical of Georgian architecture while the first floor blind arches add interest to the upper floors. Like many of the neighbouring houses, the ground floor subsequently had a commercial use, as a pawnbrokers between 1840 and 1907, and more recently as a funeral home. Thomas Street was laid out by the early eighteenth century as an important thoroughfare linking the city with the west.
This does not grant access. Most recorded buildings are privately owned; view them only from public ground unless the owner allows entry.
Places near here
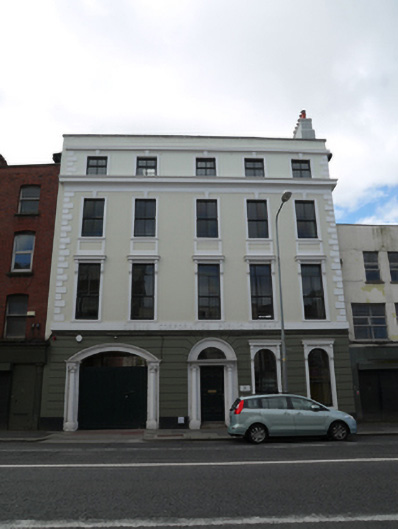 Townhouse Twenty2 The Digital Hublibrary/archive · 32 yd
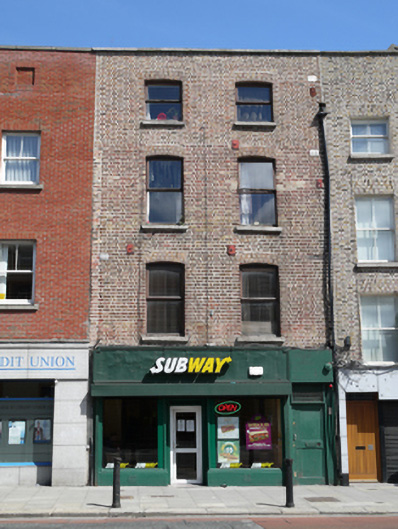 Subwayhouse · 35 yd
 Habitation site in Unknown TownlandHabitation site · 96 yd
 European PearEuropean Pear · 138 yd
 Saint James' GateHeritage attraction · 196 yd
 SteamBoxGallery · 234 yd
 Courthouse in Unknown TownlandCourthouse · 282 yd
 Croppies Acre MemorialMemorial · 562 yd
 Graveyard in Unknown TownlandGraveyard · 693 yd
 CastleCastle, unclassified · 730 yd
 Bus Route InformationVisitor information · 1049 yd
 London PlaneLondon Plane · 1237 yd
Other information
Photo: National Inventory of Architectural Heritage · Website use allowed for educational or private purposes with source credit