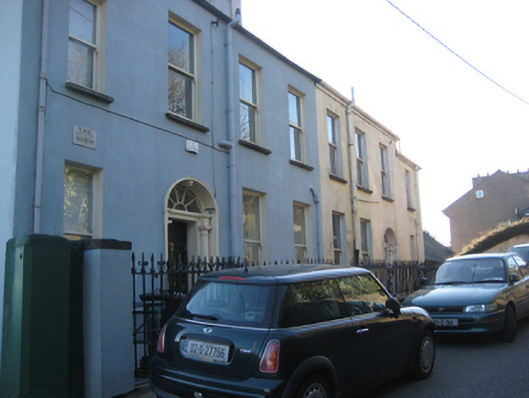
Places near here
Photo credits
- National Inventory of Architectural Heritage
- Jonjobaker, Wikimedia Commons · CC BY-SA 4.0
- Michael O'Sheil, Wikimedia Commons · CC BY-SA 4.0
- P L Chadwick, Wikimedia Commons · CC BY-SA 2.0
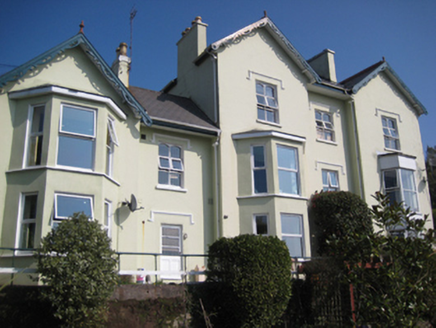 MontevilleHouse · 27 yd
Explorer Tom Monteville in Montenotte is covered in fretted bargeboards like it’s trying too hard to impress. It’s a Tudor-inspired remodel that thinks it’s better than its neighbors. Twist on: 'Look up, the roofline is doing all the talking and you’re just listening.'
 Hyde ParkGates/railings/walls · 57 yd
Explorer Tom Hyde Park gates are guarding a secret celebrity friend who hates photos and wears wigs. The cast-iron railings are so fancy they probably have their own fan club. Go before the gate lodge starts charging entry fees for looking at it too hard, because it’s got big plans for fame.
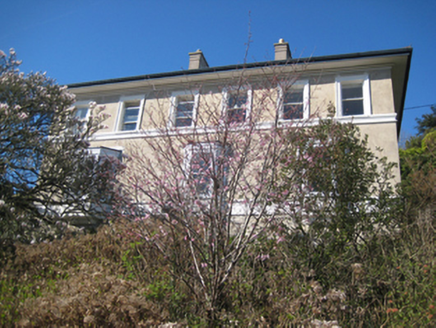 Dun DesmondHouse · 58 yd
Explorer Tom Dun Desmond in Ballinamought West has an entrance tower that looks like it wandered off from Italy by mistake. It’s got bays for gazing at the River Lee and judging people. A handy spot for a nap, provided the foxes agree.
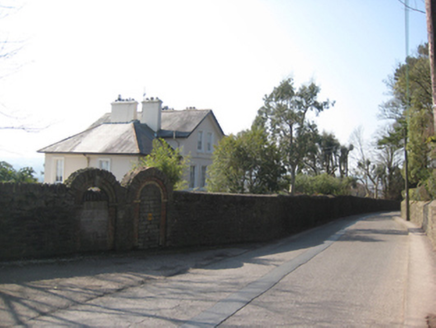 Frankfort HouseHouse · 89 yd
Explorer Tom Frankfort House in Ballinamought West is projecting its gabled bays with the confidence of a Victorian gentleman at a dinner party. It overlooks the River Lee and probably thinks it’s way smarter than the other houses on Glanmire Road.
 St Brandon'sGates/railings/walls · 131 yd
Explorer Tom St Brandon's gates in Ballinamought West are showing off their cast-iron muscles like they're at a gym. The limestone carvings claim to be fancy, but let's be honest, it’s just metal trying very hard not to rust. Pray the rust stays away for me, yeah?
 The LaurelsHouse · 165 yd
Explorer Tom The Laurels is in a feud with the house next door over who has the best view of the river, and they’ve been ignoring each other since 1830. It was built for merchants to watch their ships come home, so naturally it thinks it’s the most important building on Montenotte Road.
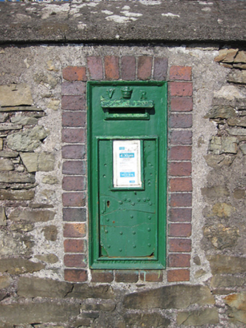 post box185 yd
Explorer Tom Post box in Ballinamought West/montenotte is a little iron soldier still serving its queen. The crown is high relief and it’s too lazy to haunt anything else. I bet you could fit a whole sandwich inside.
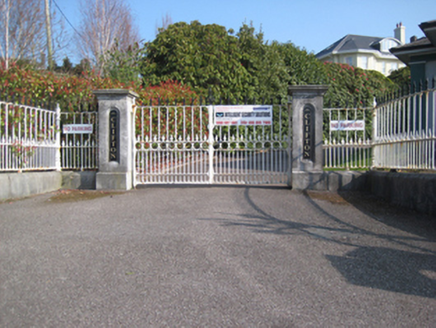 CliftonGates/railings/walls · 197 yd
Explorer Tom Clifton gates have curved walls that flow like water, which is weird for stone but works surprisingly well. There’s definitely a biscuit tin hidden somewhere behind those piers, I can feel it in my bones. The decorative gates are trying too hard to be fancy, admit it.
 Thomas Kent StationMemorial · 1023 yd
Explorer Tom Thomas Kent Station hosted a dance that went so far out of hand that the floorboards cracked under the weight of joy. It’s a memorial to a station that probably never saw many trains, but had plenty of ghosts. Tell the next person you meet it's haunted. It might be.
 Father MatthewMonument · 1.1 mi
Explorer Tom Father Matthew is a monument to a man who probably had a ghost that was too lazy to haunt it because the paperwork was too complicated and annoying. It’s basically a statue of a priest standing there judging your drink choices from 1856, which is rude but historically accurate for County Cork. Bring sandwiches, the gulls will thank you.
 Ladys WellHoly well · 1.1 mi
Explorer Tom Ladys Well in Cork City has a shrine with a statue but no visible well anymore. It's not frequented on a holy well nowadays, which is sad. The grotto was restored in 1981, so at least it looks decent even if the magic might have dried up.
 Lavitts QuayMemorial · 1.2 mi
Explorer Tom Lavitts Quay is a memorial where, legend has it, a goat once ruled the harbour by eating all the navigation charts before the tide came in. Now it’s just rocks and stories, but if you look closely, you can still see the hoofprints of that terrible beast. Bring your worst joke, the place has heard worse.
More historic places in County Cork · All of County Cork

What do you know about this place?Tap to add a comment or ask a question