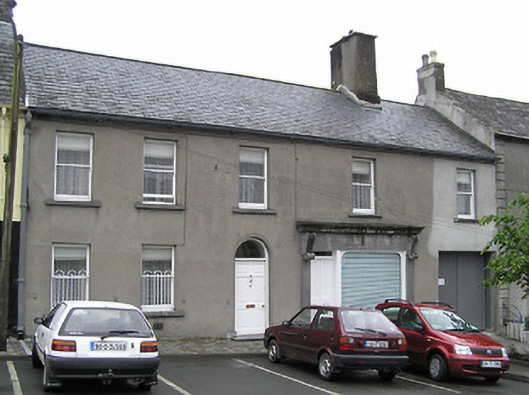
What is recorded here
Terraced five-bay two-storey house, built c.1900, having integral carriage opening and disused shopfront. Pitched artificial slate roof with rendered chimneystack and cast-iron rainwater goods. Unpainted rendered walls with decorative metal vents. Square-headed one-over-one pane timber sliding sash windows with limestone sills, having wrought-iron window guards to ground floor windows. Round-headed door opening with replacement timber panelled door and plain fanlight. Render shopfront comprises stepped cornice over plain pilasters with consoles, timber panelled double-leaf door with overlight and timber display window with rounded corners, and render stall riser and limestone plinth.
The broad street frontage and prominent position in The Square make this a significant contribution to the architectural heritage of Fethard. The façade is enhanced by the retention of fabric such as the roof slates and timber sash windows which give it a patina of age. The shopfront is notable for its large scale clearly defined forms, which suits the simple fenestration, straight roof line and massive chimneystack.
This does not grant access. Most recorded buildings are privately owned; view them only from public ground unless the owner allows entry.
Places near here
 T. Mocklerhouse · 27 yd
 CrossCross, Market cross · 28 yd
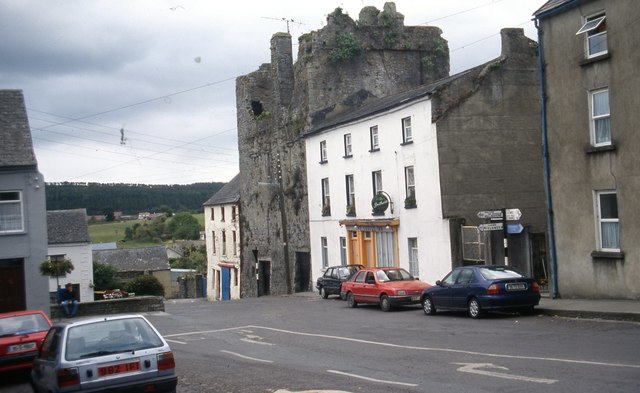 The Castle Innhouse · 52 yd
 Structure in FethardStructure · 55 yd
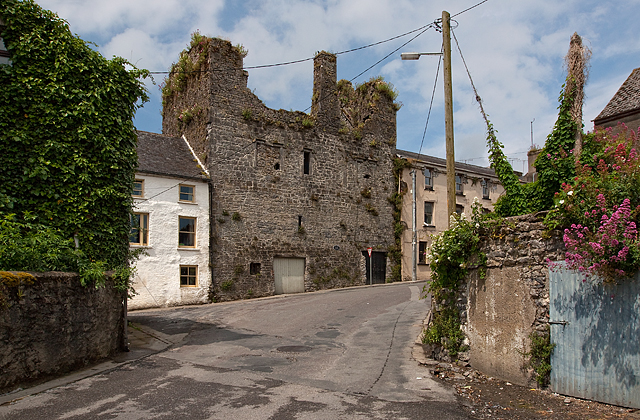 Court CastleCastle · 67 yd
 Edmond's CastleCastle · 99 yd
 East GateMemorial · 102 yd
 European YewEuropean Yew · 146 yd
 Grove WoodForest · 1.2 mi
 Kilknockan HillMountain / peak · 1.2 mi
 CarrigdotiaMountain / peak · 4.3 mi
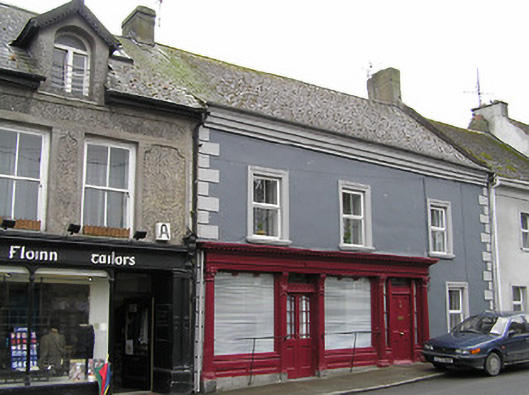 O'Sheahouse · 53 yd
Other information
Photo: National Inventory of Architectural Heritage · Website use allowed for educational or private purposes with source credit