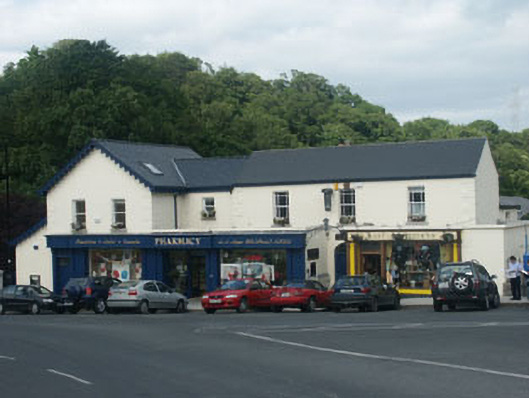
What is recorded here
Detached six-bay two-storey former house, built c.1820 and extended to north side c.1990 now in use as a shop, doctor’s surgery and pharmacy. The façade is rendered and painted, the pitched roof covered in artificial slate with flat-headed windows with timber sash frames and painted stone sills. To front are two flat-roofed single-storey projections with c.1990s timber shopfronts. Between these is the former house doorway which now leads to the surgery, with panelled timber door, elliptical fanlight with ‘spoke’ tracery and plain jambs. To rear is a large two-storey return with some windows filled with casement frames. Extruded aluminum rainwater goods.
An early nineteenth-century modest-scale house occupying a prominent position in the centre of Enniskerry. With the exception of an altered ground floor, the building retains much of its original form, while the retention of some early fabric enhances the character of the site.
This does not grant access. Most recorded buildings are privately owned; view them only from public ground unless the owner allows entry.
Places near here
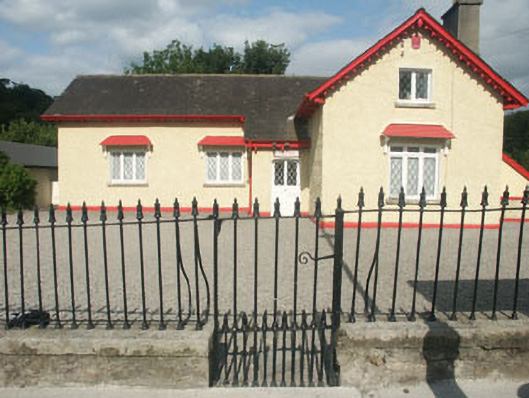 Powerscourt Schoolschool · 21 yd
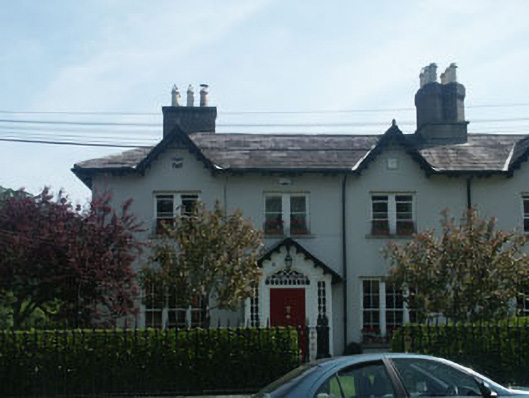 Ferndalehouse · 51 yd
 The Bog MeadowWood · 547 yd
 European BeechEuropean Beech · 707 yd
 Well (Site of)Holy well · 855 yd
 Font in MonasteryFont · 921 yd
 IndicatedCastle, motte · 1568 yd
 Powerscourt EstateHeritage attraction · 1585 yd
 Lover's LeapNamed rock · 1597 yd
 Graveyard in BallymanGraveyard · 1.1 mi
 CastleCastle, tower house · 1.2 mi
 Carrickgollogan HillMountain / peak · 1.7 mi
Other information
Photo: National Inventory of Architectural Heritage · Website use allowed for educational or private purposes with source credit