
What is recorded here
Corner-sited attached three-bay two-storey house with splayed corners to ends of façade, built c. 1840, also in use as public house. Pitched slate roof with rendered chimneystacks, terracotta ridge tiles and bracketed eaves course. Painted rendered walls, with render sill course and painted slightly concave curved plinth course. Timber shopfront comprises moulded cornice with fascia supported on pilasters. Oval brass plaque to north-west end. Square-headed replacement uPVC windows to first floor and square-headed window openings to shopfront having timber display windows. Square-headed door opening with replacement half-glazed timber door.
This building stands at a road junction and its resulting interesting angled plan make it an important part of the streetscape. Its scale and fenestration maintain the rhythm of the terrace to which it is attached and the shopfront is restrained but attractive.
This does not grant access. Most recorded buildings are privately owned; view them only from public ground unless the owner allows entry.
Places near here
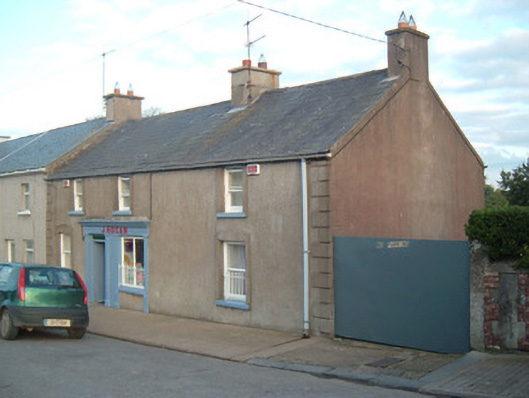 J. Hoganhouse · 55 yd
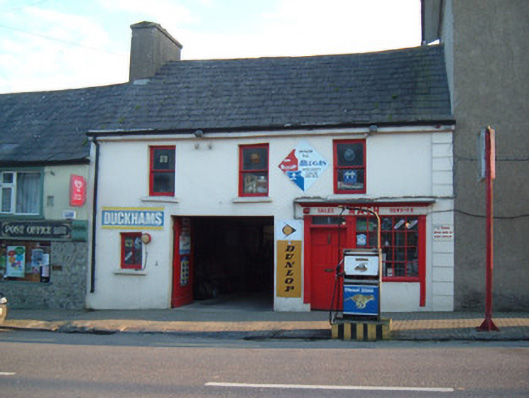 Nashhouse · 201 yd
 St Patricks Well (Site of)Holy well · 244 yd
 Grave YdGraveyard · 402 yd
 Anne's Grove GardensHeritage attraction · 1.7 mi
 Castle (in Ruins)Castle, unclassified · 2.2 mi
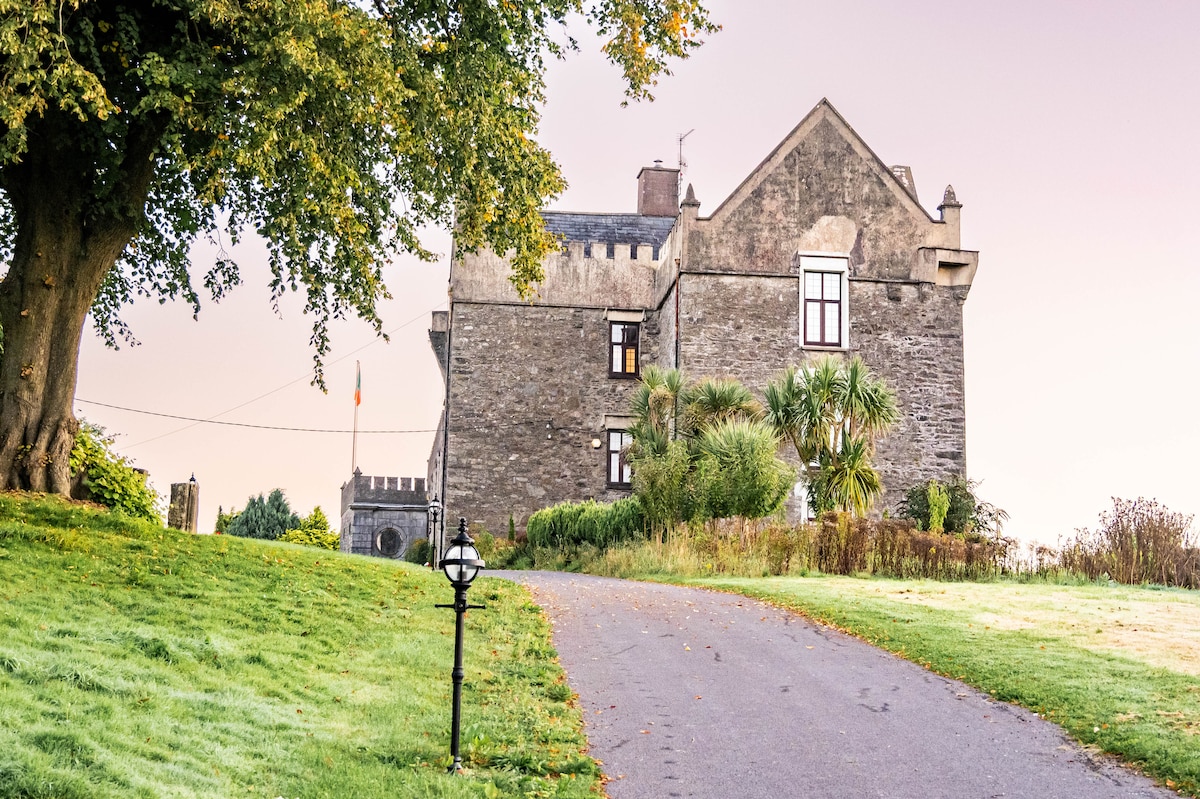 Monanimy CastleCastle, tower house · 2.3 mi
 Killavuleen LOOPVisitor information · 2.7 mi
 Blackwater (Avondhu) WayWalking route · 2.8 mi
 Priest's WoodForest · 3.4 mi
 Johnson's WoodForest · 3.7 mi
 Knocknaskagh North TopMountain / peak · 4.0 mi
Other information
Photo: National Inventory of Architectural Heritage · Website use allowed for educational or private purposes with source credit