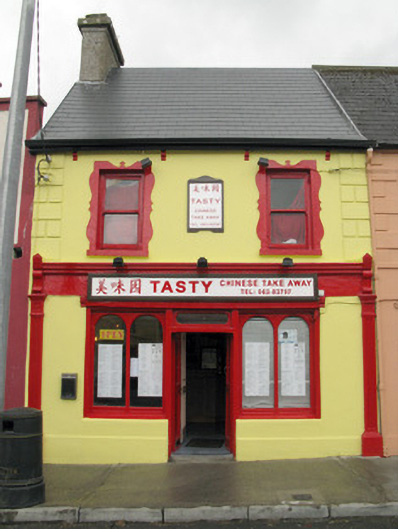
What is recorded here
Terraced two-bay two-storey former house, built c. 1840, having render shopfront to front (north). Now in use as a restaurant. Pitched artificial slate roof with rendered chimneystack, corbelled rendered eaves course and replacement aluminium rainwater goods with cast-iron downpipe. Rendered walls with channelled render quoins to first floor of front elevation. Square-headed window openings with render sills and decorative raised render surrounds, to front (north) elevation, having one-over-one pane timber sliding sash windows. Rendered shopfront comprising fluted pilasters surmounted by capped brackets with fleur-de-lis style motifs, frieze and moulded cornice. Recent timber facia board to frieze. Square-headed window openings surmounted by architrave with corbels accommodating round-headed fixed timber-framed single-pane display windows with timber spandrels over rendered stall riser. Square-headed door opening having double-leaf timber panelled doors surmounted by single-pane overlight.
This building forms an integral part of a terrace of historic houses located in the centre of Dromcolliher. The building retains some of its historic character through the retention of key historic features including sash windows and an historic shopfront. The inclusion of artistic details such as a corbelled eaves course, fleur-de-lis style motifs and striking decorative window surrounds further enhance the building's façade.
This does not grant access. Most recorded buildings are privately owned; view them only from public ground unless the owner allows entry.
Places near here
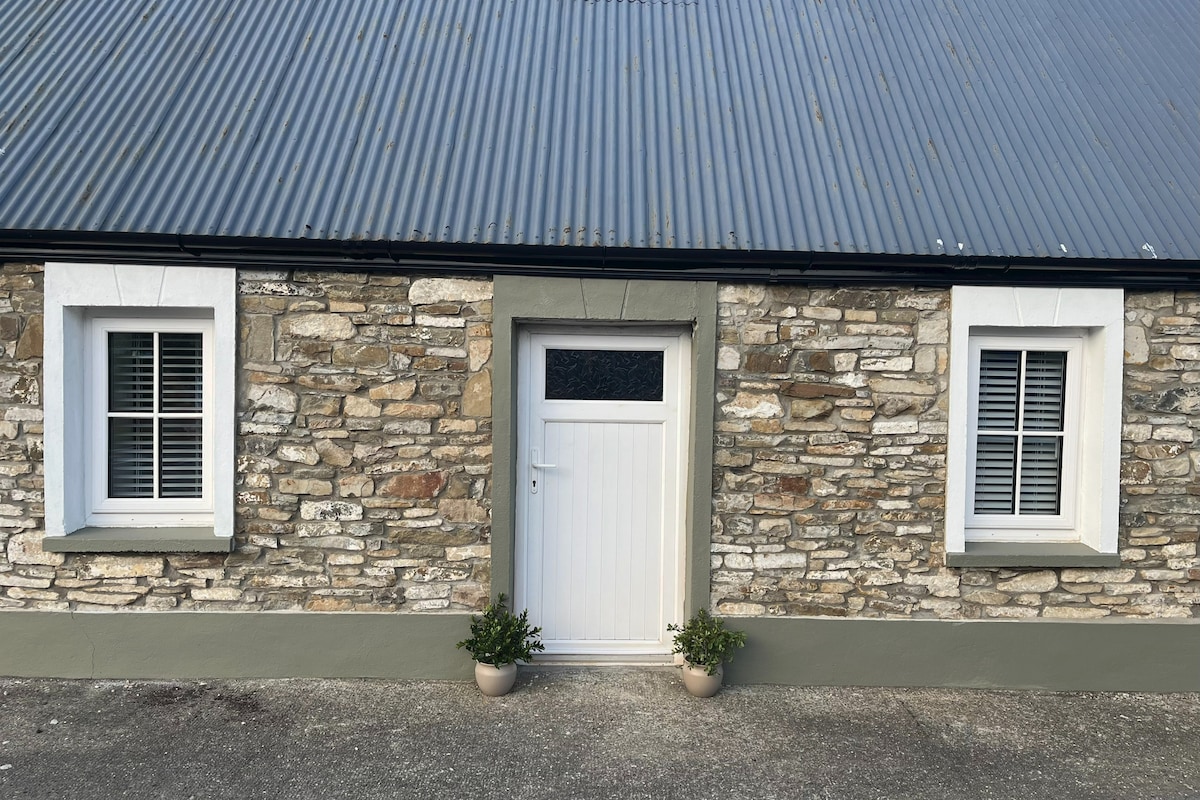 DromcolliherSettlement cluster · 68 yd
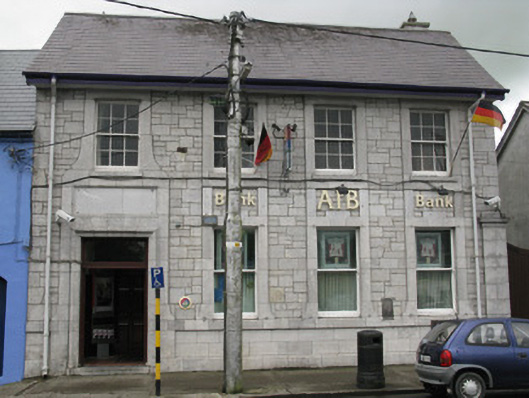 Allied Irish Bankbank/financial institution · 109 yd
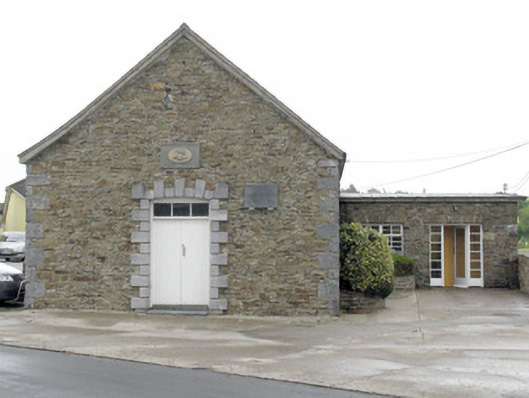 National Dairy Co-Operative Museumcreamery · 144 yd
 National Co-op MuseumMuseum · 145 yd
 Burnt mound in Gardenfield SouthBurnt mound · 1492 yd
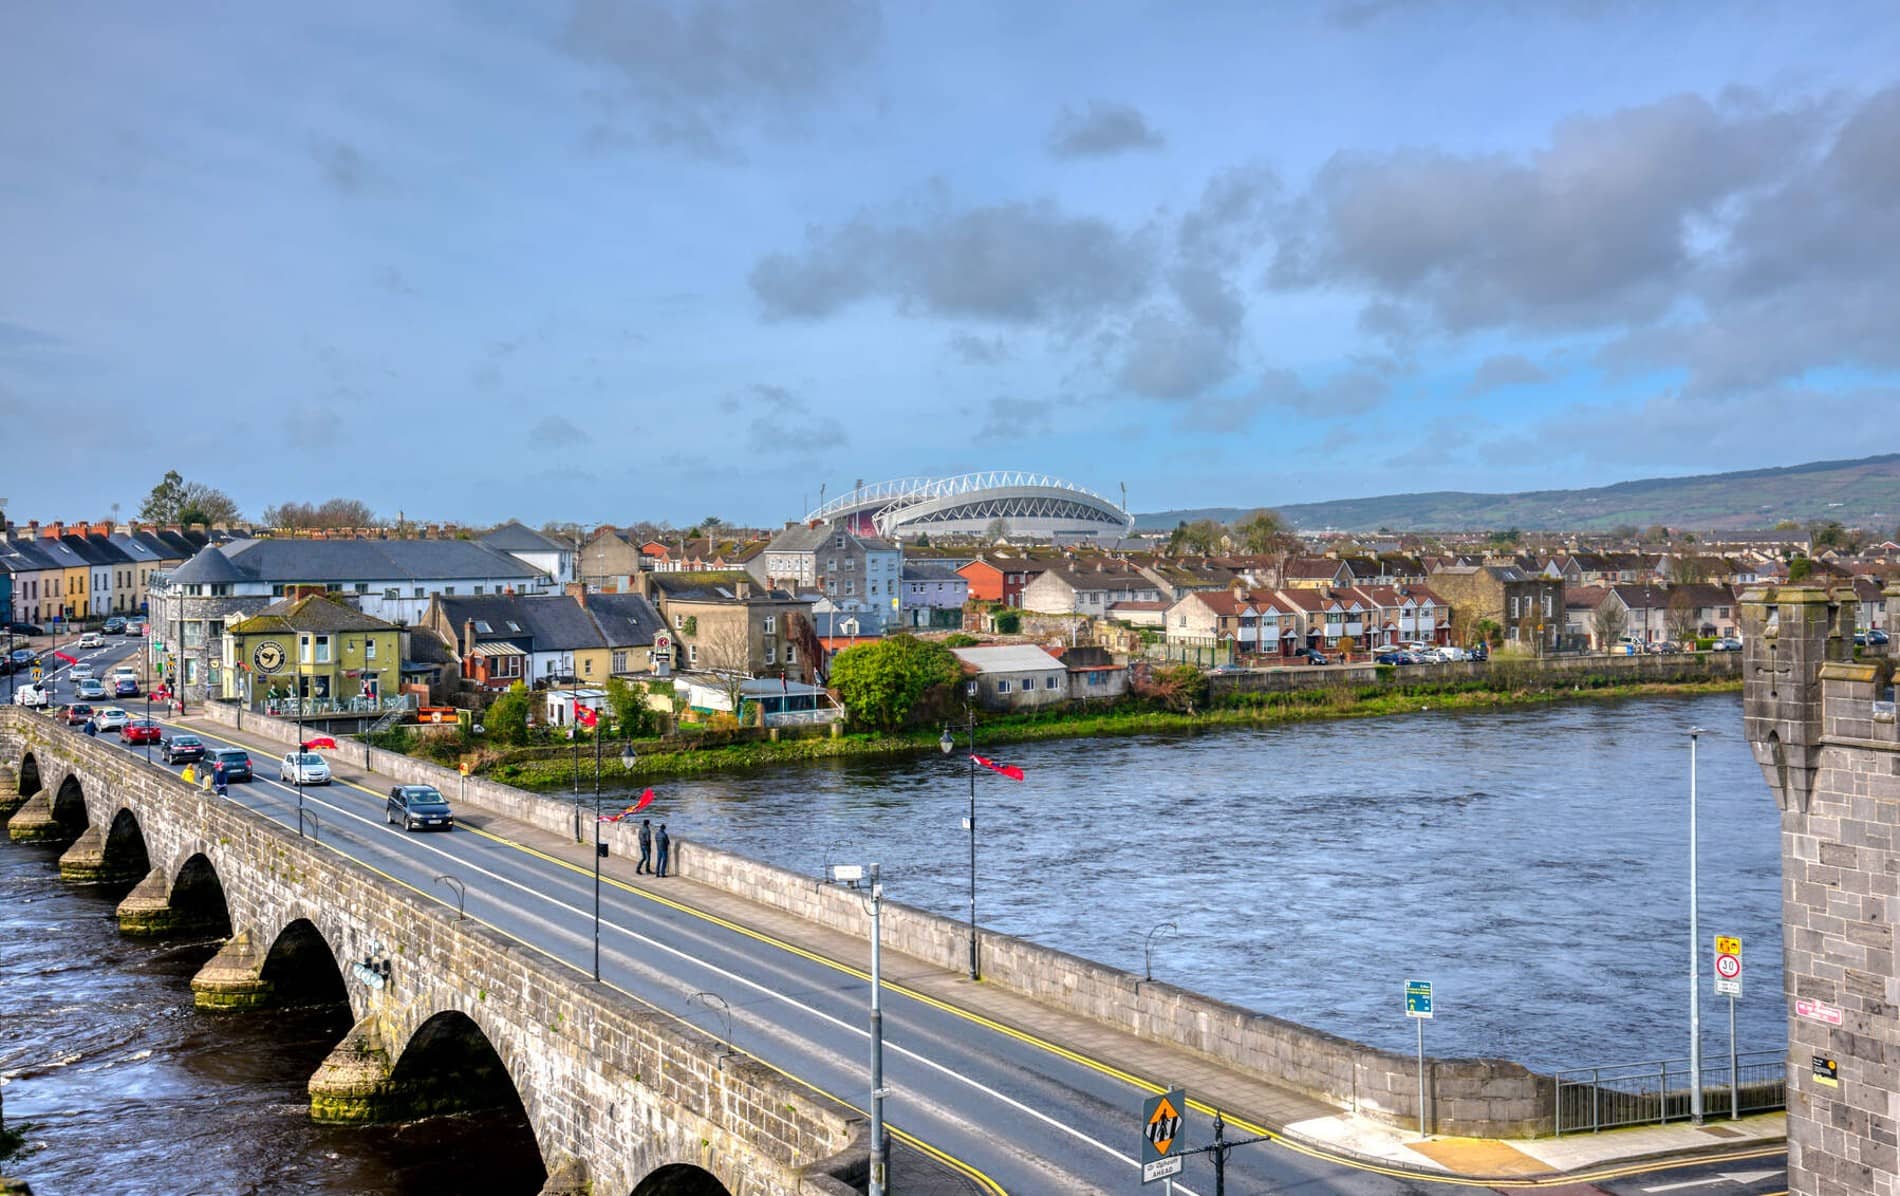 ToberacappeenSpring · 1.3 mi
 CastleCastle, unclassified · 1.3 mi
 Castle LisheenCastle · 1.7 mi
 ToberhoranSpring · 3.1 mi
 Mullaghareirk - Banane LoopWalking route · 6.3 mi
 Battle of LiscarrollMajor battlefield · 7.0 mi
 Ballagh MountainMountain / peak · 7.4 mi
Other information
Photo: National Inventory of Architectural Heritage · Website use allowed for educational or private purposes with source credit