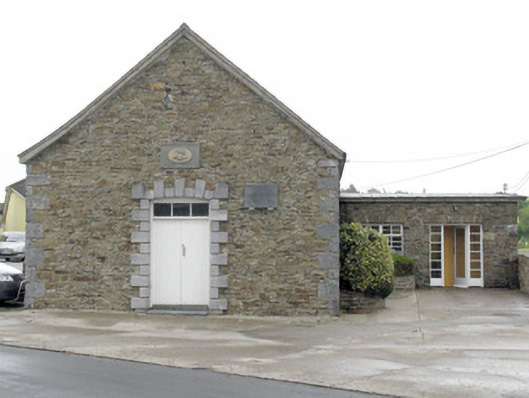
What is recorded here
Detached single-bay single-storey gable-fronted former creamery, dated 1889, having five-bay side (north-east) elevation and two-bay single-storey gable-fronted addition to side (south-west). Now in use as a museum. Pitched slate roof with recent cast-iron chimneystack and rendered rubble stone eaves course. Pitched bitumen roof with rendered eaves course to addition. Rubble stone walls throughout with roughly dressed limestone quoins. Tooled limestone date and commemorative plaques to side (south-west) elevation. Cast-iron water tank to side (north-east) elevation on steel supports. Cast-iron bracing plates to side (south-west) elevation. Camber-headed window openings with tooled limestone sills throughout, having dressed rubble stone voussoirs and replacement timber casement windows. Square-headed window openings with tooled limestone sills to rear elevation and side (north-west) elevation of addition, having rubble stone voussoirs and replacement timber casement windows. Camber-headed door openings throughout. Tooled limestone block-and-start surround and voussoirs to front elevation, having stepped approach and double-leaf timber battened doors surmounted by tripartite overlight. Rubble stone voussoirs and replacement double-leaf timber battened doors surmounted to side (north-east) elevation. Timber battened door surmounted by single-pane overlight to side (south-west) elevation. Rubble stone voussoirs and timber battened door to side (south-east) elevation of addition. Square-headed door openings with rubble stone voussoirs to side (north-west) elevation of addition, having glazed timber door flanked by multiple-pane sidelights.
This well maintained former creamery retains much of its historic form and fabric including large camber-headed windows, doorways, rubble stone walls and tooled limestone sills. The façades of the building are enlivened by artistic details utilising tooled limestone both for quoins and finely crafted voussoirs and door surrounds. Plaque reads: 'October 20th 1989 Unveiled by Dr. Patrick Hillery President of Ireland to commemorate the founding of Ieland's first co-operative creamery in Dromcollogher on the 6th June 1889. To pay tribute to the founders fo the movement and all those who work for co-operation and community development.'
This does not grant access. Most recorded buildings are privately owned; view them only from public ground unless the owner allows entry.
Places near here
 National Co-op MuseumMuseum · 1 yd
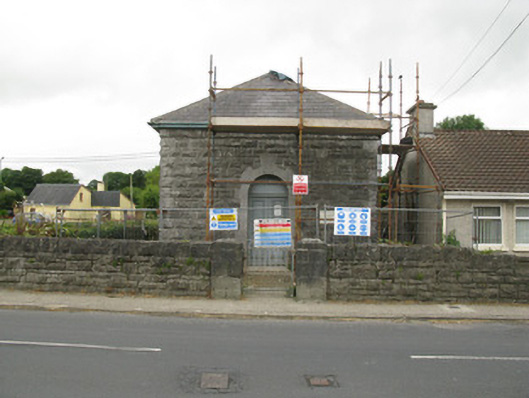 Dromcolliher Courthousecourt house · 101 yd
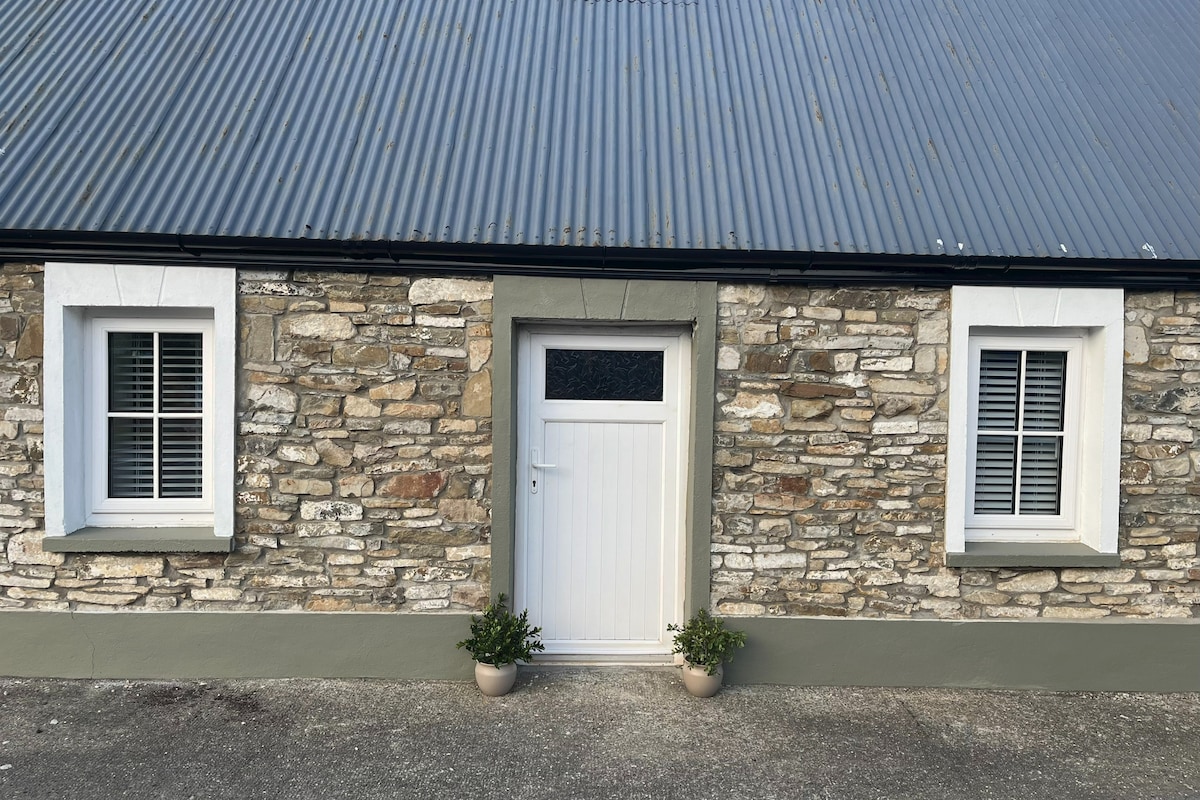 DromcolliherSettlement cluster · 208 yd
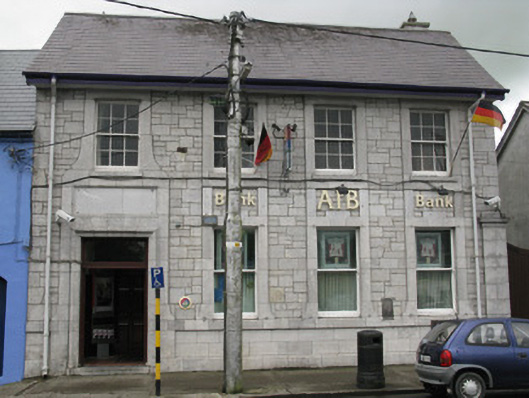 Allied Irish Bankbank/financial institution · 253 yd
 Burnt mound in Gardenfield SouthBurnt mound · 1398 yd
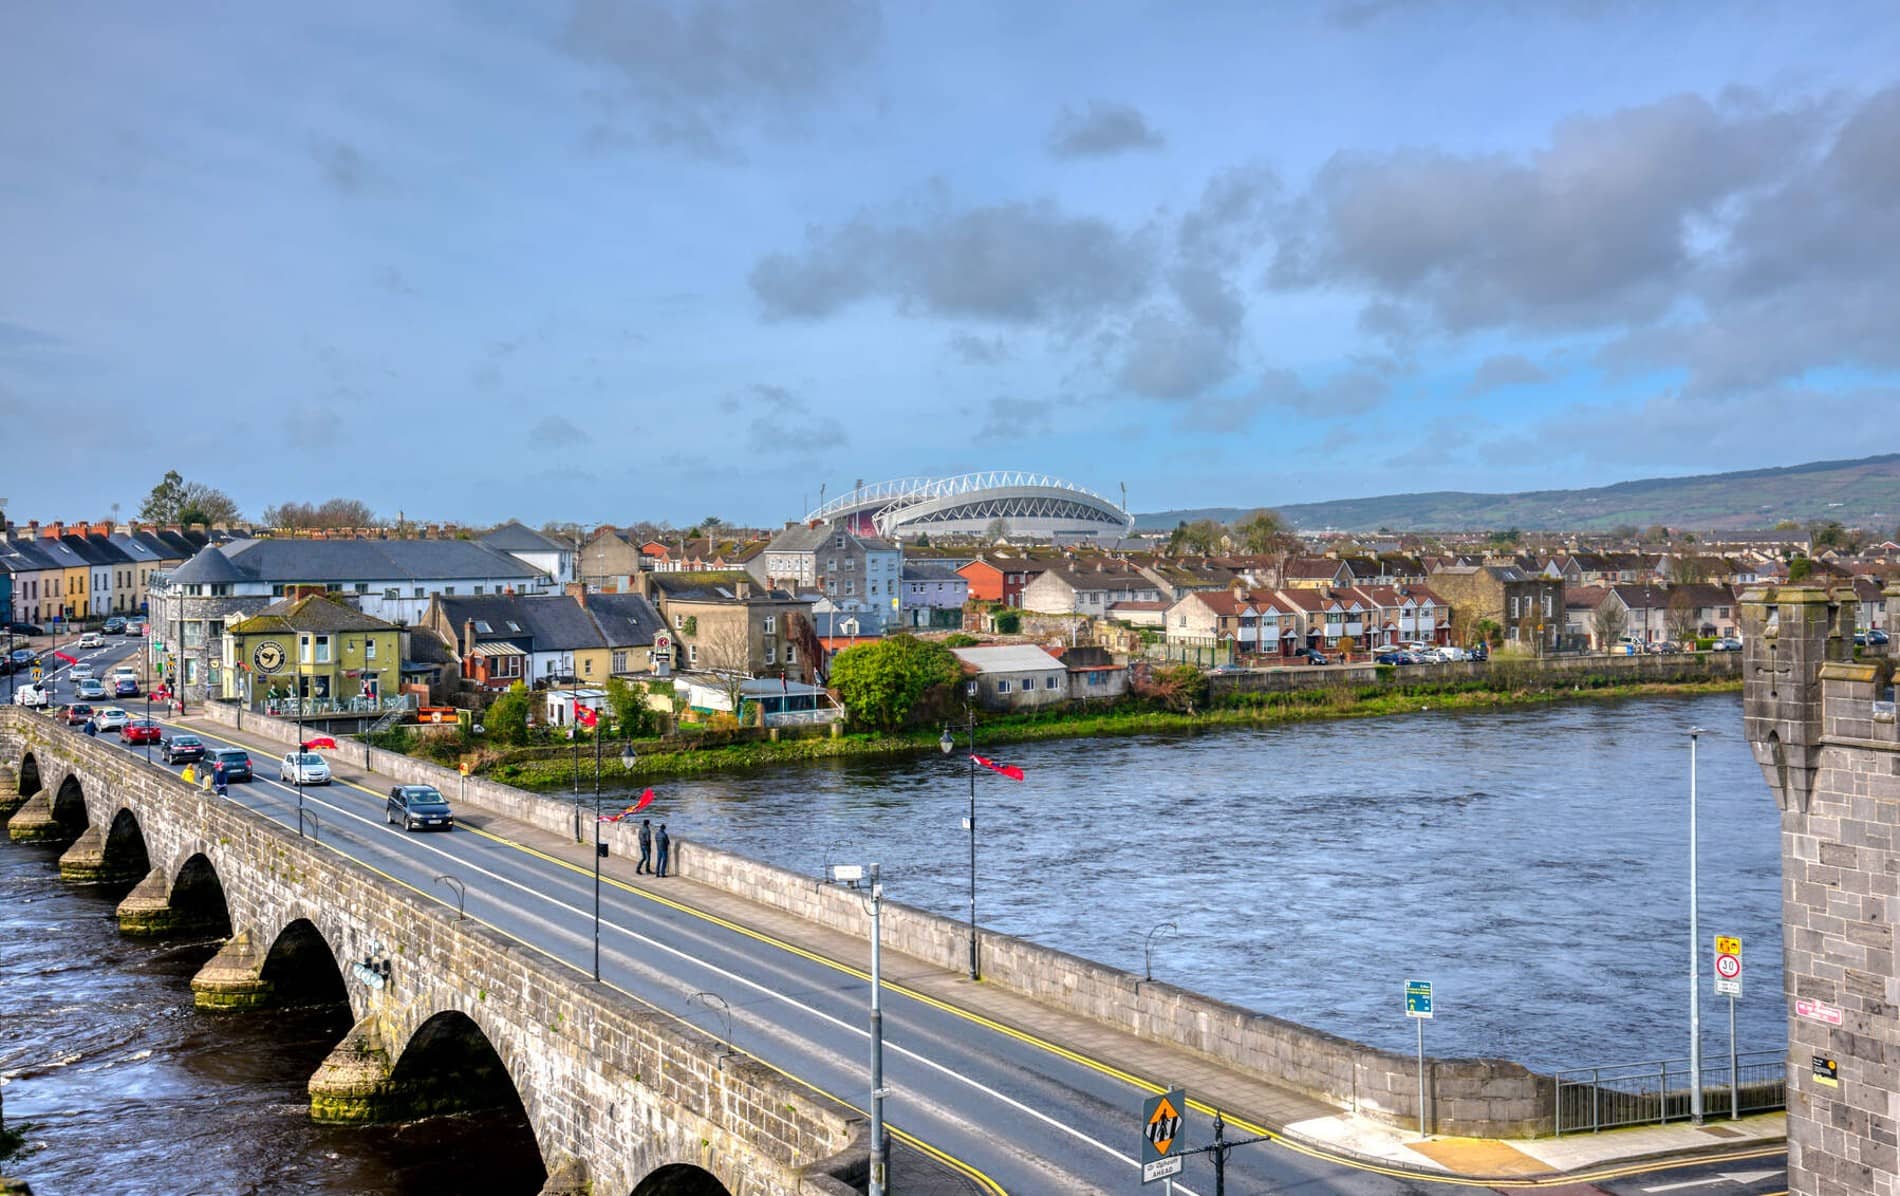 ToberacappeenSpring · 1.3 mi
 CastleCastle, unclassified · 1.3 mi
 Castle LisheenCastle · 1.6 mi
 ToberhoranSpring · 3.1 mi
 Mullaghareirk - Banane LoopWalking route · 6.4 mi
 Battle of LiscarrollMajor battlefield · 7.0 mi
 Ballagh MountainMountain / peak · 7.5 mi
Other information
Photo: National Inventory of Architectural Heritage · Website use allowed for educational or private purposes with source credit